
The baseline
A 2,000 sq ft code-built house in Smithfield typically wants somewhere between 700 and 850 gallons of oil a year, or the propane, pellet or cord wood equivalent. That is the number a percentage saving has to be measured against.
Home / Service Area / Rhode Island / Smithfield, RI
Smithfield builds for people who compare monthly cost, not sticker price, and who will own the result long enough for the heating bill to matter more than the framing invoice.
Suburban · Providence County
Subdivision and single-lot construction with good truck access, conventional foundations, and a resale market that reads the energy label. Additions and accessory dwellings are as common as new houses.
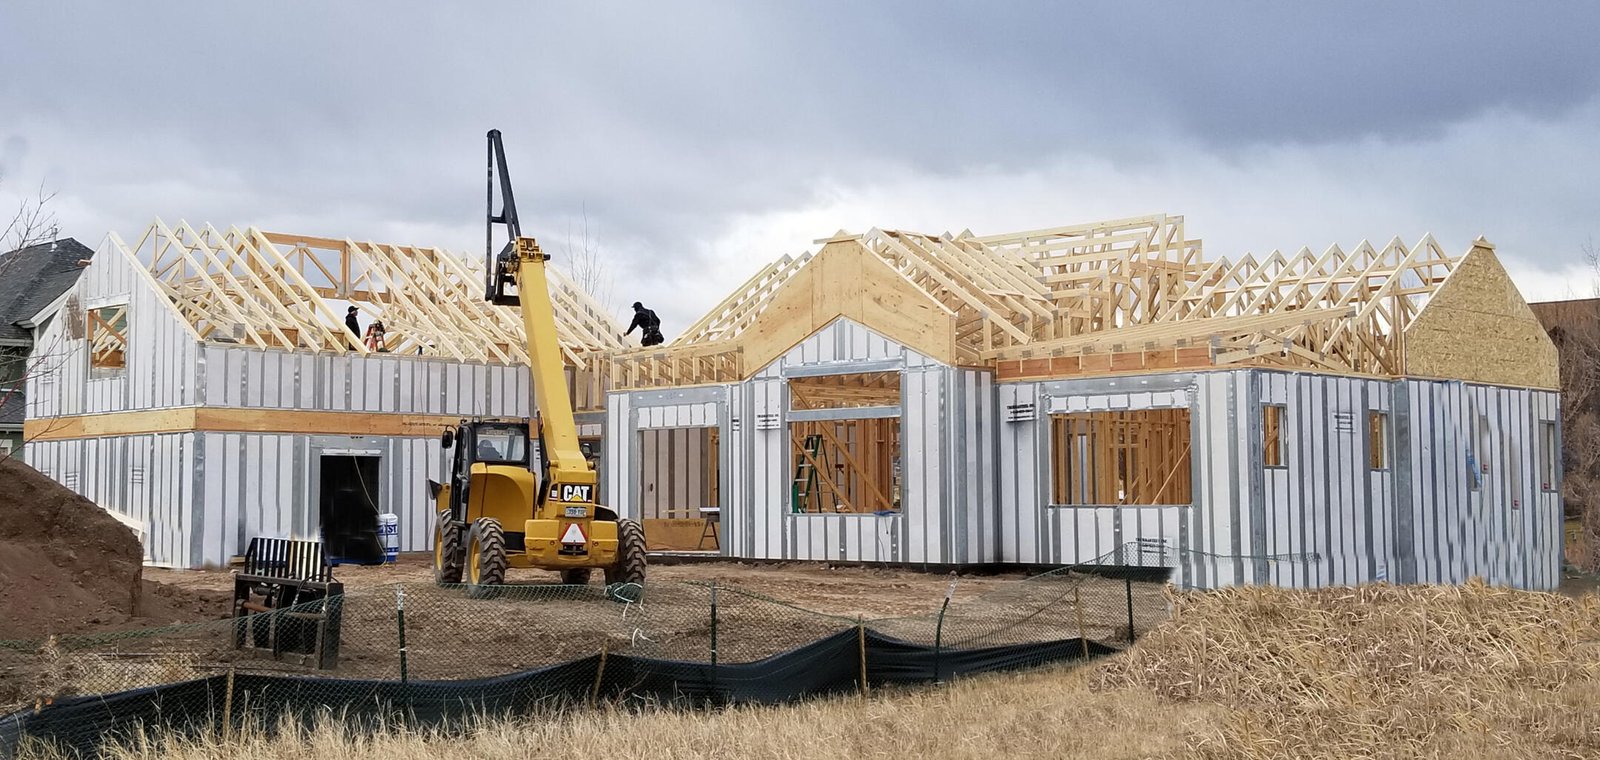
The arithmetic is straightforward here. A code-built house in this climate spends a large share of its life heating the outdoors through its own studs. A thermally broken panel wall at an effective R-51 to R-61 cuts heating energy by up to 75%, and the resulting load lets the mechanical system be sized at roughly half: money back at the start, not just over thirty winters.
What we typically supply in Smithfield: custom homes, additions, accessory dwelling units, garages and heated workshops.
The arithmetic in zone 5A
Zone 5A runs roughly 5,500 to 6,500 heating degree days: a long enough heating season that the envelope, not the equipment, sets what the building costs to run.
A 2,000 sq ft code-built house in Smithfield typically wants somewhere between 700 and 850 gallons of oil a year, or the propane, pellet or cord wood equivalent. That is the number a percentage saving has to be measured against.
At an effective R-51 to R-61 with the studs thermally broken from the exterior face, heating energy typically falls 70 to 75%, on the order of 189 to 255 gallons. At current delivered prices that is thousands of dollars a year, every year the building stands.
A design load that low lets the mechanical system be sized at roughly half. Smaller equipment, smaller ductwork, less dedicated electrical service, and on solar-paired projects a smaller array and battery bank. That money never leaves the construction budget.
Baselines are typical for the climate zone and floor area, not a promise about your building. Send plans and we will run the numbers on the actual design.
Four products, one panel
Each panel bonds light gauge galvanised steel structural members to EPS with a patented composite joining technology, and does the work of four separate trades. That is why the framing phase for an average house is about three days rather than three weeks.
5.5″ or 7.5″ thick, up to 4′ × 12′, effective R-51 to R-61, up to 42,000 plf LRFD, ready for direct application of the final cladding.
Load bearing, so trusses open to every 4–6 ft. Two panels connect at the ridge for cathedral ceilings and A-frames with no intermediate support.
3.5″ at R-28 for partitions, tiny homes and quiet rooms; ceiling panels pre-chased and ready for direct sheathing.
Concrete floor panels span up to 50 ft with minimal shoring and cut concrete volume by around 40%; below-grade panels are rated for foundation and retaining walls.
How it works
Architect’s drawings, a plan-service set, or a hand sketch with rough dimensions and a note about storeys and roof. We will tell you what is missing.
We panelize the building on paper and return a package and a delivered price to your Smithfield site, no cost, and an honest comparison against building it the usual way.
Two to four weeks. Our drafters work with your architect and engineer: every panel numbered, every rough opening located, beams and headers integrated.
Panels arrive bundled in wall-line order with track, screws and hardware. One framer and two helpers close in an average house in about three days.
Code and compliance in Rhode Island
Rhode Island’s energy code has tightened steadily, and a thermally broken effective R-51 to R-61 wall clears its envelope requirements without additional continuous insulation.
IAPMO load tables for construction types II–V, signed and sealed by BEI Engineering. Up to 42,000 plf LRFD in bearing and 2,420 plf in shear with a 2.0 safety factor.
Two-hour load-bearing, one-hour load-bearing and two-hour non-load-bearing assemblies. EPS smoke and flame spread, self-ignition and flash ignition data. STC-rated assemblies for party walls.
Intertek thermal performance assessment, thermal zone map, ASTM E283, E331 and E330 air and water penetration testing, HUD Bulletin 1072 compliance and documented manufacturing tolerances.
Questions from Smithfield
A documented R-51 to R-61 envelope and a heating bill a quarter of the neighbours’ is an unusually concrete thing to put in a listing, and buyers in this market have learned to ask.
Yes. Matching an existing structure is a drawing problem, and the addition ends up better insulated than what it attaches to, which is usually the point. More on additions and extensions.
No. Your own framer, in almost every case. Training runs under two hours for a crew that has framed before, and the only power tool required is a screw gun.
Yes. We supply the whole of New England from our base in Keene, New Hampshire, with panels manufactured in Radford, Virginia. Freight to Smithfield is a quoted line item on the estimate, not a surprise at the end, and it is a small number against what the wall saves over the life of the building.
The panel package costs more than a lumber package. The finished wall usually costs less, because the panel replaces framing, insulation, sheathing and vapour barrier and cuts framing labour by roughly half, then the mechanical system shrinks by about 50%. We will price it both ways so you can see the whole picture rather than one line of it.
Send plans, a sketch or a description with rough dimensions to our team. You get a panel take-off and a delivered price at no cost, usually within a few days, plus a note on anything in the design that is fighting the system while it is still cheap to change.
Plans, a sketch or a napkin. We will tell you what the panel package costs delivered to your site, and what it saves against stick framing.