
On a three-storey building, the argument stops being about R-value and starts being about the schedule.
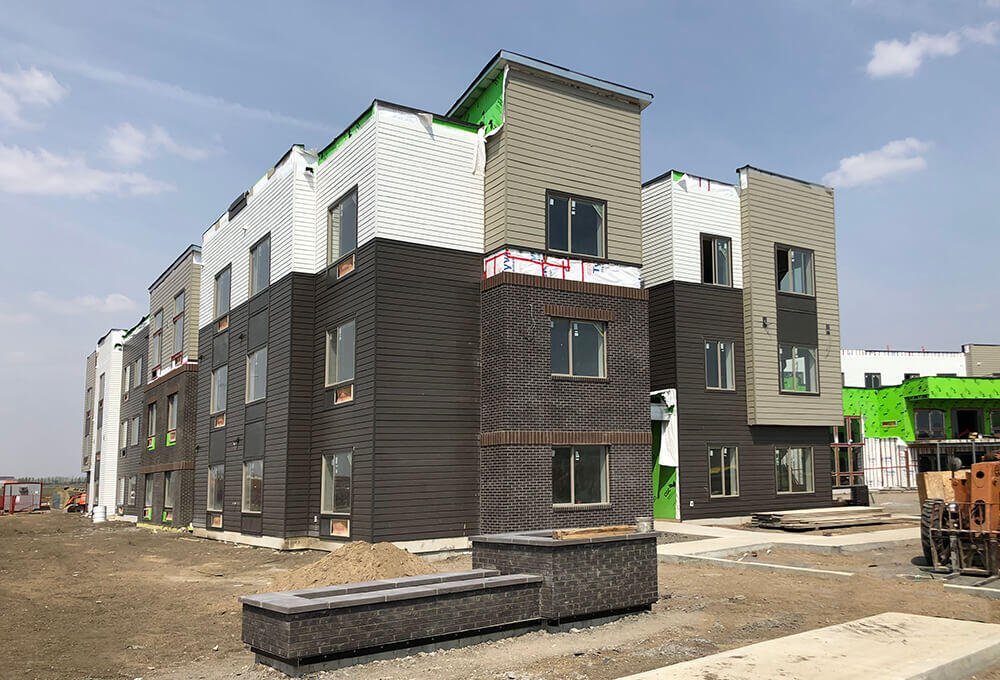
Residential clients ask about energy bills. Developers ask about the schedule, the labour market and the fire rating, in roughly that order, and the panel system answers all three, which is why the commercial side of this business has grown faster than the residential one.
Labour is the constraint
There is no version of the current northern New England labour market where finding four framing crews is easy. A panelized envelope needs one crew, and that crew does not need to be specialists: training is a couple of hours for anyone who has framed. On a three-storey, forty-unit building, halving the framing labour is not an efficiency, it is the difference between a schedule that exists and one that does not.
Capacity and construction type
The exterior panel carries up to 42,000 plf LRFD, with IAPMO load tables covering construction types II through V. Two-hour fire-rated load-bearing assemblies are tested and documented, along with one-hour load-bearing and two-hour non-load-bearing. STC-rated assemblies for party walls are documented separately, including ratings calculated by INSUL EU.
The floor system
The concrete floor panel is the piece commercial teams tend not to know about. It is a stay-in-place form with two 8-inch rebar channels, spans up to 50 feet clear with minimal shoring, reduces concrete volume by around 40%, gives a high STC fire stop between floors, and carries five studs for hanging ducts or attaching sheathing directly. Labour on the floor drops by over 60%.
What it does to the pro forma
Weathertight sooner means interior trades start sooner, which means certificate of occupancy sooner, which means the rent roll starts sooner and the construction loan carries for fewer months. On a hospitality project the same logic applies to the opening date. That is the number that decides these projects, and the envelope is one of the few places you can genuinely move it.
What your team will want
Sealed load tables, fire and STC reports, air and water penetration testing, connection details in PDF and AutoCAD. All of it is on the resources page. Send us a set of drawings and we will come back with a panelized take-off.
Building in the Monadnock region?
Send plans, a sketch or a description. We will come back with a panel take-off and a delivered price at no cost. Get a free estimate →
Keep reading
What a 425-year wall means for a house you plan to hand on
Most stick-built houses that get torn down in this region are under fifty years old. That is worth sitting with.
ADUs, shops and small builds around the Monadnock region
The panel system is often thought of as a whole-house decision. Some of the best uses are much smaller.
Why we tell people to halve the HVAC, and what that saves on day one
The upfront equipment saving is the part of the panel budget most people forget to count.
Get a price on your project.
A panel take-off and a delivered price, at no cost, and an honest comparison against building it the usual way.