
Whole envelope, one supplier
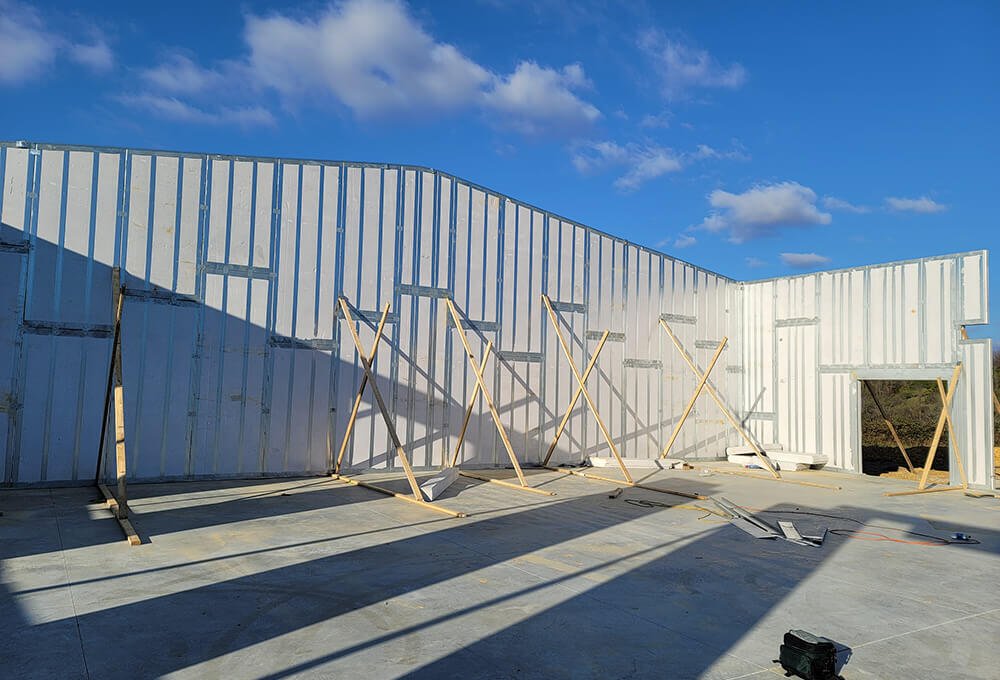
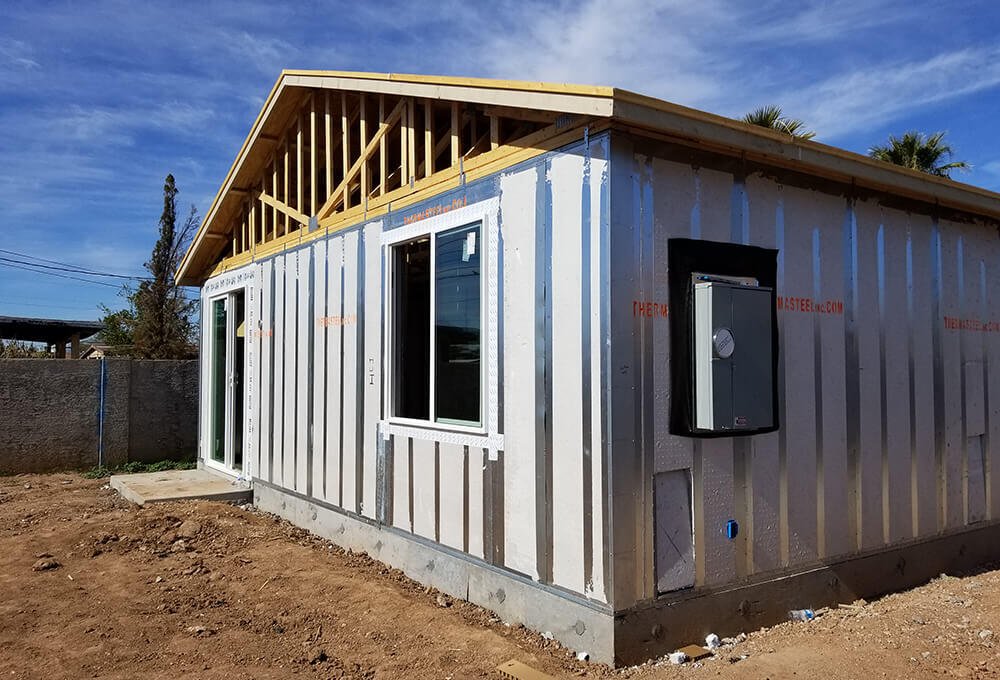
Exterior and interior walls, floors, concrete floors, roofs, shear walls and foundation panels — or as much of the building as you want us to do.
Commercial
In 1970, ThermaSteel introduced a new technology of bonding Light Gauge Steel (LGS) to Expanded Polystyrene (EPS), creating the first pre-manufactured Structural Insulated Panel (SIP).
Today, 75,000 projects and 50+ years later, it is still the world leader in the industry, providing the entire building envelope for building types I–V.
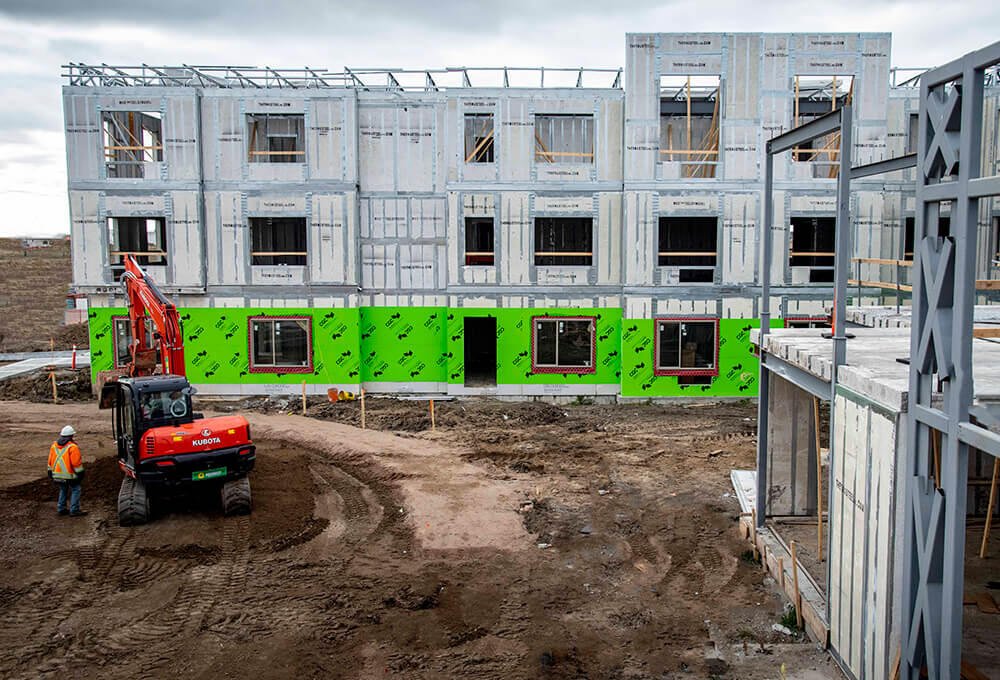
Exterior and interior walls, floors, concrete floors, roofs, shear walls and foundation panels — or as much of the building as you want us to do.
No additional structure, insulation, sheathing or vapor barrier required. Four steps accomplished with every panel put in place.
Nearly all our projects are custom designed. Our drafts-people work directly with your engineer and architect on shop drawings.
For developers, GCs and design teams
IAPMO load tables cover construction types II through V. Exterior panels carry up to 42,000 plf LRFD; shear performance runs to 2,420 plf with a 2.0 safety factor. All tables are signed and sealed by BEI Engineering.
Two-hour load-bearing, one-hour load-bearing and two-hour non-load-bearing assemblies are tested and documented, along with EPS smoke and flame spread and self-ignition data. The assembly tests as non-combustible.
STC-rated assemblies with clips are documented, plus independent ratings calculated by INSUL EU. The concrete floor panel also gives a high-STC fire stop between floors.
Framing labour drops by roughly half and the building is weathertight sooner, which pulls every interior trade forward. On a financed project that is months of carry, and on hospitality it is an earlier opening date.
Yes. The concrete floor panel is a stay-in-place form spanning up to 50 ft clear with minimal shoring, cutting concrete volume by about 40% and floor labour by over 60%.
Architectural drawings and a structural set if you have one. We return a panelized take-off, a delivered price and a preliminary panel layout. Connection details are available in PDF and AutoCAD for your drafting team.
We manufacture for governments and militaries in over 83 countries, in addition to aerospace, naval and other industrial applications.