
Matching an existing house is a drawing problem. How steel SIP panels work for additions, existing foundations, walkouts and work inside existing buildings.
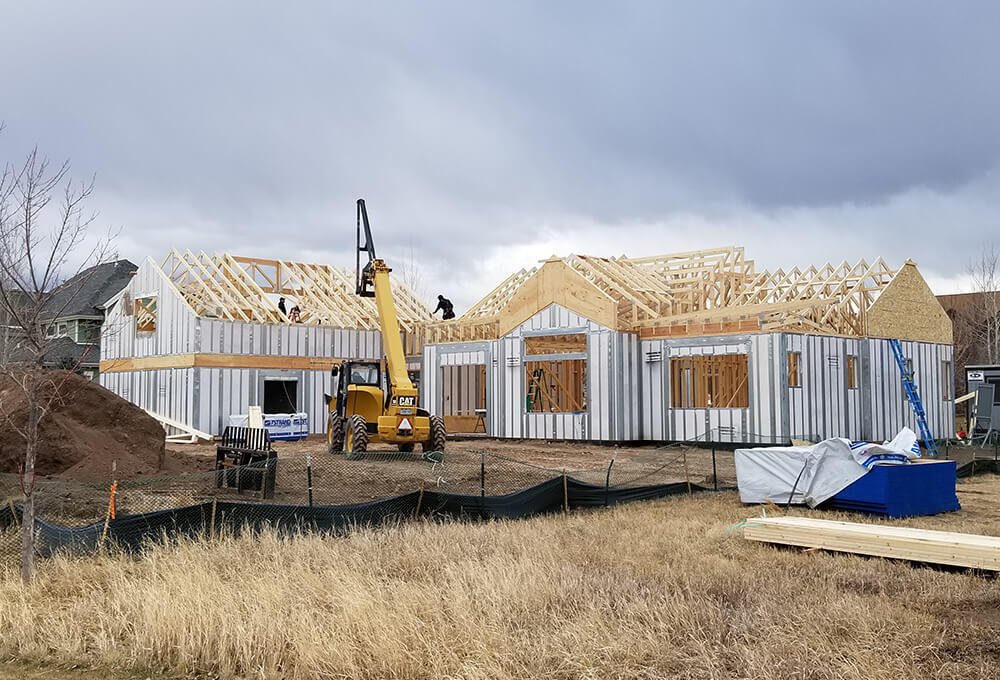
Additions are one of the most common panel projects in New England. The house is already there, the family is often living in it, and the fewer weeks the back wall is open to the weather, the better.
Matching an existing house is a drawing problem
Tying new work into an old structure is handled on the shop drawings, not improvised on site. Our drafters work from your architect’s drawings and your engineer’s details, and the addition ends up better insulated than what it attaches to, which is usually the point.
Building on an existing foundation
Usually possible. We take the as-built dimensions off what is actually in the ground rather than off the original drawings, and panelize to them, so the package arrives square to reality.
Walkouts and lower levels
Below-grade panels are rated for foundation, knee wall and retaining wall use, so a walkout level can be the same R-61 assembly as the floors above it. More in below-grade panels.
Working inside an existing building
Interior panels are used for party walls, thermal separations and inserted floors within existing buildings. The 3.5″ panel is thin enough not to eat the floor plan, and conversions and adaptive reuse projects use it regularly.
Keeping the old look
The panel is the structure and the insulation, not the finish. Clapboard, shingle, brick veneer, stone veneer or standing seam all attach directly to the studs, so the addition can match the house or a historic district’s requirements. See cladding a panel wall.
Less time open to the weather
A shell that closes in days rather than weeks shortens the part of the job when the house is most exposed. Nothing in a steel and EPS panel needs to dry, so work can carry on through a wet week or a New England winter.
Adding again later
Manufacturing records are kept for 25 years, so if you want to move a wall or add a room years from now, panels can be matched and supplied to the original specification.
Building in New England?
Send plans, a sketch or a description. We will come back with a panel take-off and a delivered price at no cost. Get a free estimate →
Keep reading
Below-grade panels: foundations, knee walls and warm walkouts
The basement is where most cold-climate houses give away their performance.
Windows, doors and big glass in a steel panel wall
Rough openings are made in the factory to each window maker's specification. How that works for large glazing, round windows, headers and air sealing.
Cladding a panel wall: siding, brick, standing seam and rainscreens
The exterior you present to the street is entirely your decision. Here is how each one attaches.
Get a price on your project.
A panel take-off and a delivered price, at no cost, and an honest comparison against building it the usual way.