
What actually happens between sending us a plan and a truck arriving at your lot.
People are often surprised that the answer to “I only have a sketch” is “send the sketch.” Here is the whole process, so you know what you are agreeing to and what we need from you at each stage.
1. What you send
Anything that describes the building. Architect’s drawings are ideal. A dimensioned floor plan from a plan service works. So does a hand sketch with rough dimensions and a note about how many storeys and what the roof does. If you have a window and door schedule, send it: openings are pre-fabricated to each manufacturer’s specification, so the earlier we have it the better.
2. The take-off and the price
We panelize the building on paper and come back with a package and a delivered price. No cost, no obligation. This is also where we tell you if something in the design is fighting the system: a wall line that wants moving four inches, an opening that could be standard instead of custom.
3. Shop drawings
Once you commit, our drafting team works with your engineer and architect to turn the design into shop drawings: every panel numbered, every rough opening located, beams and headers integrated. Two to four weeks is typical. You get the drawings several weeks before the panels arrive, deliberately, so there is time to read them and call us with questions before anything is on a truck.
4. Manufacturing and delivery
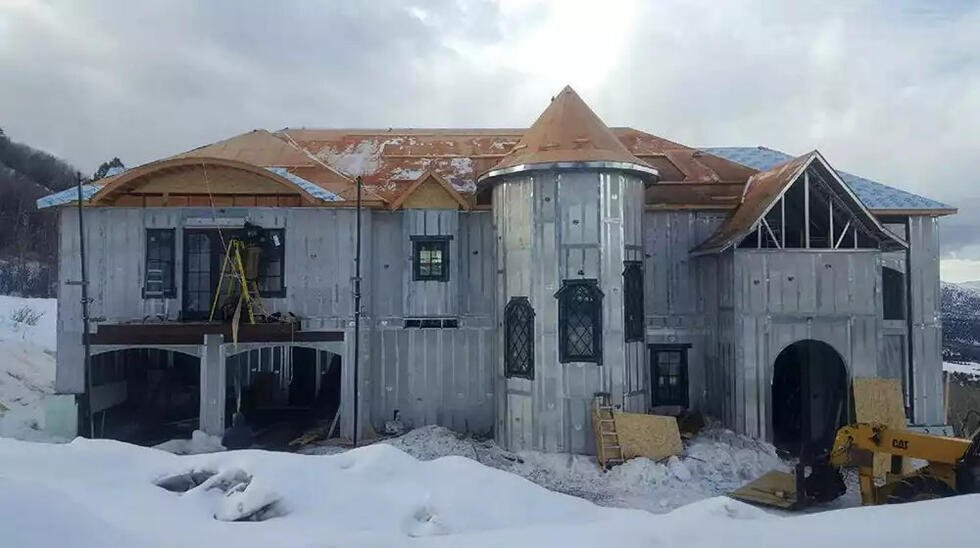
Panels are made in Radford, Virginia to the shop drawings. They arrive bundled in groups of six, in wall-line order, with track, screws and all required accessories. Each panel carries the number it has on the drawing.
5. Assembly
Find panel 14 on the drawing, find panel 14 on the bundle, set it, fasten it. Training for a crew that has framed before is under two hours. The only power tool needed is a screw gun. The 36-page illustrated assembly manual on our resources page is worth reading before the delivery, not after.
What we need from you to move fast
Final window and door selections, confirmed foundation dimensions, and one person who can make decisions. Those three things are the difference between a four-week drawing phase and an eight-week one.
Building in the Monadnock region?
Send plans, a sketch or a description. We will come back with a panel take-off and a delivered price at no cost. Get a free estimate →
Keep reading
What a 425-year wall means for a house you plan to hand on
Most stick-built houses that get torn down in this region are under fifty years old. That is worth sitting with.
Why developers panelize the envelope on multi-family and hospitality
On a three-storey building, the argument stops being about R-value and starts being about the schedule.
ADUs, shops and small builds around the Monadnock region
The panel system is often thought of as a whole-house decision. Some of the best uses are much smaller.
Get a price on your project.
A panel take-off and a delivered price, at no cost, and an honest comparison against building it the usual way.