ThermaSteel Northeast — Advanced Panel System Get a Quote

Panels

One technology. Every part of the envelope.

ThermaSteel’s patented composite joining technology bonds light gauge steel structural members with EPS, delivering a stronger, lighter wall system which installs faster, and performing as structural framing, insulation, sheathing and vapor barrier — all in one.

See it in application (2 min)

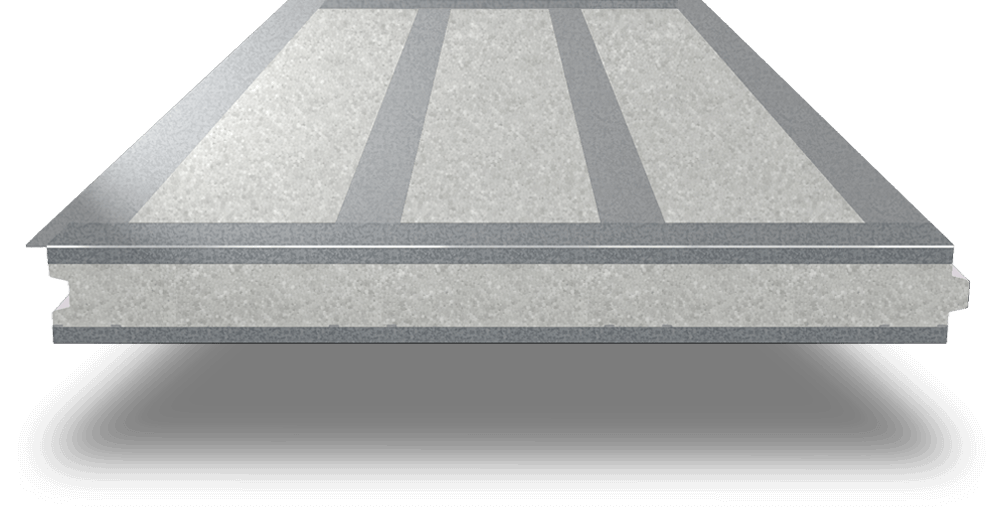
Exterior Wall Panel cross-section

Panel

Exterior Wall Panel

Used mainly for exterior wall applications

  • 5.5″ or 7.5″ thick, up to 4′ wide and 12′ tall
  • Effective thermal performance of R51 to R61
  • 4 or 5 structural studs on both faces (16″ or 12″ o.c.)
  • Up to 42,000 plf load LRFD
  • Ready for direct application of final skin
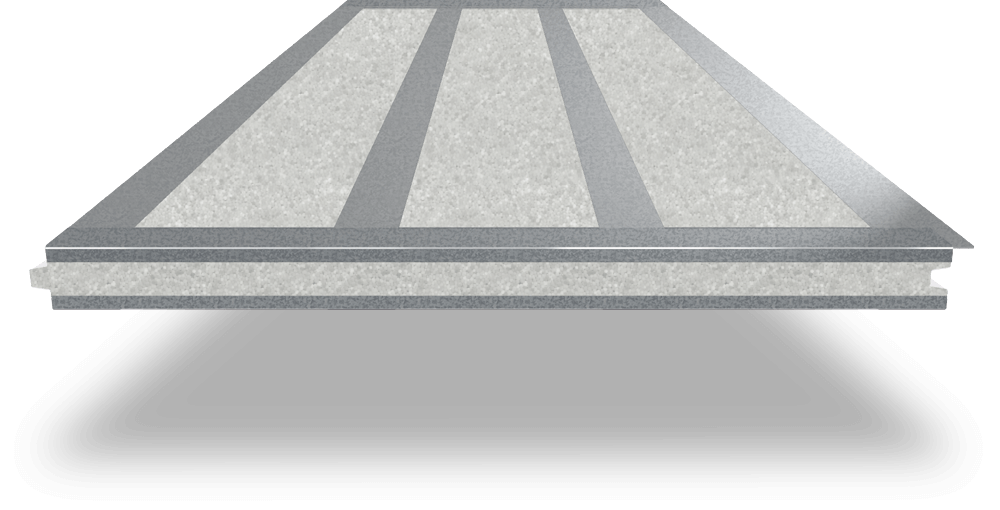
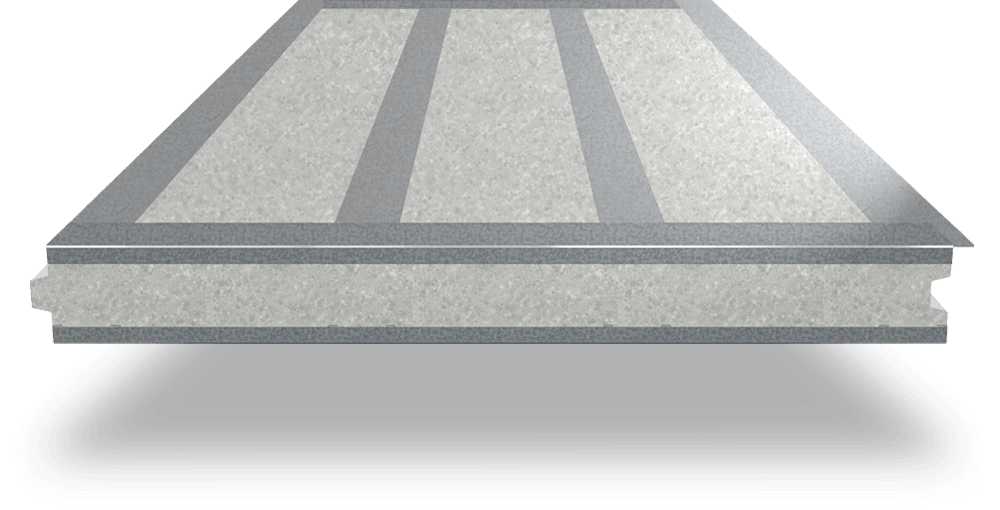
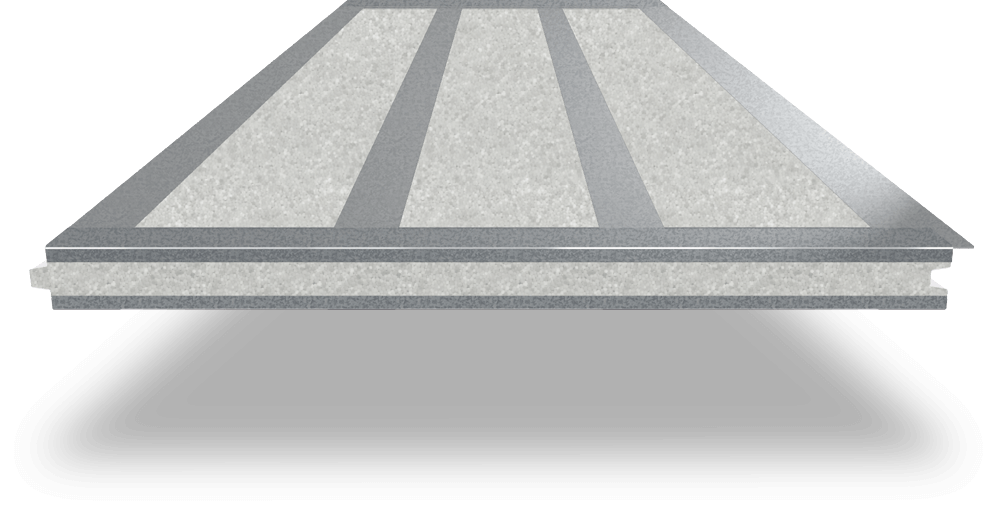
Interior Wall Panel cross-section

Panel

Interior Wall Panel

Used mainly for interior wall applications or tiny homes

  • 3.5″ thick, up to 4′ wide and 12′ tall
  • Effective thermal performance of R28
  • 4 structural studs on both faces (16″ o.c.)
  • If you are looking for a quiet room or a DIY build, this is your panel
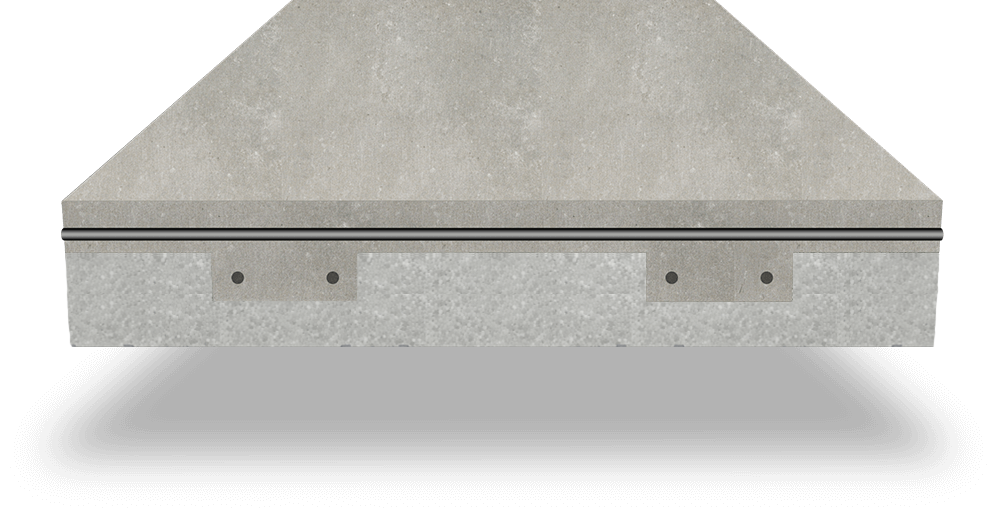
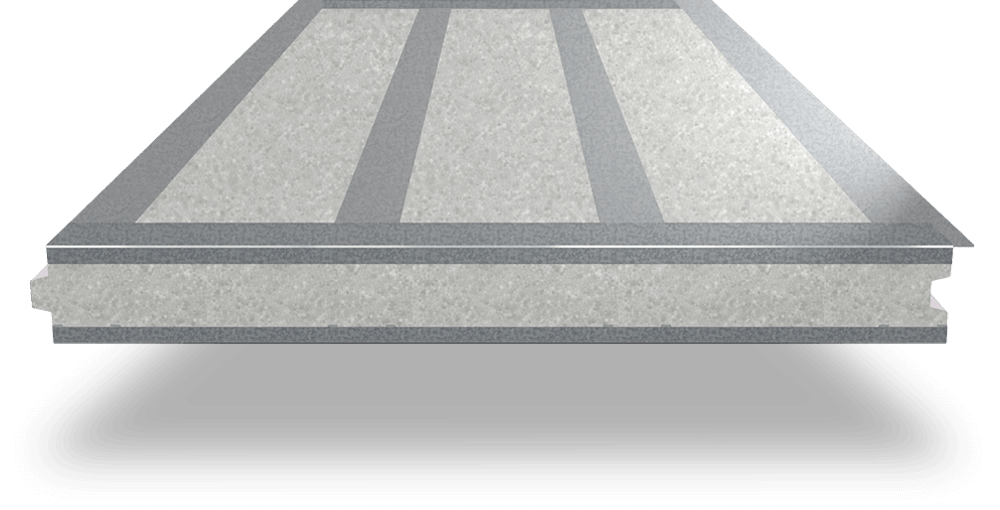
Concrete Floor Panel cross-section

Panel

Concrete Floor Panel

Stay-in-place form for concrete slabs

  • 7.5″ thick R58 insulation, 4′ wide, 12′ long
  • Two 8″ wide channels for rebar in the reinforced beams
  • Capable of spanning up to 50 ft clear with minimum shoring
  • Reduces concrete by 40% (average section is 58 psf)
  • High STC rating fire stop between floors
  • Reduces labor time by over 60%
  • 5 studs to hang ducts or attach sheathing directly
Roof Panel cross-section

Panel

Roof Panel

Load-bearing roof panels for cathedral ceilings and A-frames

  • 5.5″ or 7.5″ thick, up to 4′ wide and 12′ long
  • Effective thermal performance of R51 to R61
  • 4 or 5 structural studs on both faces (16″ or 12″ o.c.)
  • Load bearing means trusses reduce by 2/3 (every 4–6 ft o.c.)
  • 2 panels can connect directly, allowing cathedral ceilings and A-frames without supports
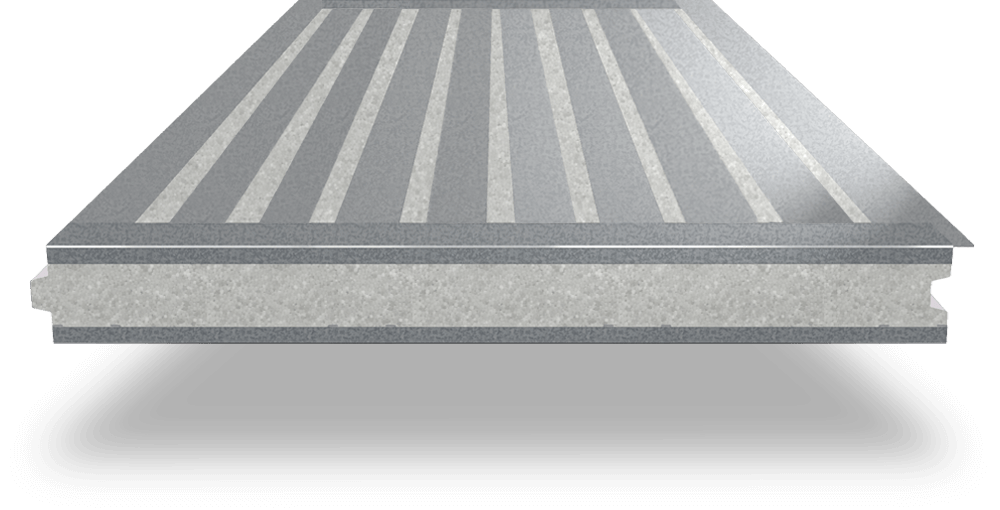
Hurricane Panel cross-section

Panel

Hurricane Panel

Designed, tested and certified to withstand 185 mph, including flying debris

  • 5.5″ or 7.5″ thick, up to 4′ wide and 12′ long
  • Effective thermal performance of R51 to R61
  • 4 or 5 structural studs on the interior faces (16″ or 12″ o.c.)
  • 11 studs on the exterior face, making it projectile-safe
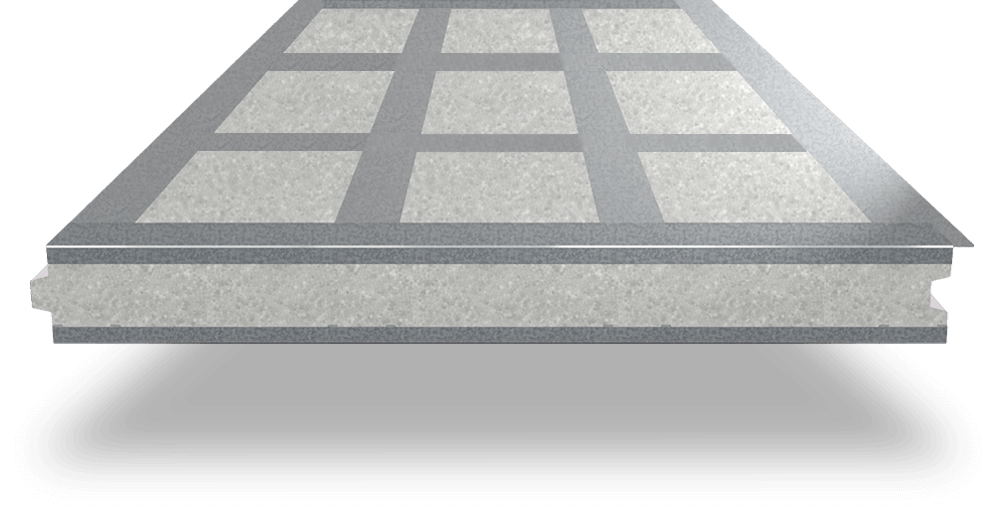
Shear Wall Panel cross-section

Panel

Shear Wall Panel

Every panel is effectively a shear panel

  • 5.5″ or 7.5″ thick, up to 4′ wide and 12′ tall
  • Thermally broken with three horizontal bracings
  • Effective thermal performance of R51 to R61
  • 4 or 5 structural studs on both faces (16″ or 12″ o.c.)
  • Up to 2,420 plf with a 2.0 safety factor
  • Studs are turned sideways, creating a thermal break and orienting the strong side of the stud in the shear direction
Below Grade Panel cross-section

Panel

Below Grade Panel

Used for foundations, knee walls and retaining walls

  • 7.5″ thick, 1.5 density, up to 4′ wide and 12′ tall
  • Thermally broken with three sections and thermal performance of R61
  • 4 or 5 structural studs on both faces (16″ or 12″ o.c.)
  • Check the below-grade manual for design guidelines and limitations
Ceiling Panel cross-section

Panel

Ceiling Panel

Used as interior application under the truss or on the bearing walls

  • 3.5″, 5.5″ or 7.5″ thick, up to 4′ wide and 12′ long
  • Effective thermal performance of R28 to R61
  • 4 structural studs on both faces (16″ o.c.)
  • Pre-chased and ready to directly attach sheathing

Across every panel type

What the panel does before you add a single other product.

185 mph wind

Hurricane panels are designed, tested and certified to withstand 185 mph including flying debris, to the Florida and Miami-Dade projectile protocol.

Seismic rated

Tested and certified to 9.5 on the Richter scale. Studs turned sideways put the strong axis in the shear direction, so every panel is effectively a shear panel.

No off-gassing

Panels do not off-gas and are allergy friendly. Treated for smoke and flame retardancy, resistant to mold, mildew, termites, bees and rodents.

Up to 75% less energy

Effective R-51 to R-61 with a full thermal break and no thermal bridging cuts heating and cooling loads by up to 75% against conventional framing.

Certifications

Code compliance is already documented.

IAPMO load tables for construction types II–V, a two-hour fire test on a load-bearing wall, Florida hurricane approval, below-grade certification and government vendor status. Full reports live in the manufacturer’s resources library.

IAPMO Uniform Evaluation Service
Intertek
ASTM International
Southwest Research Institute
Western Fire Center, Inc.
Florida Product Approved
U.S. Department of Housing and Urban Development
SAM.gov registered government vendor
U.S. Green Building Council member
National Association of Home Builders
New River Valley Home Builders Association
100% recyclable

Panels are manufactured by ThermaSteel Inc., Radford, Virginia. Certifications and evaluation reports are held by the manufacturer.

Not sure which panels your project needs?

Send us a sketch or a set of drawings. We will panelize it and come back with a package and a price.