
Energy Efficiency
With an effective R-value of up to R-61 and no thermal bridging, our insulated panels reduce heating and cooling costs by 75% or more over traditional construction, well suited to Net-Zero and Passive House designs.
An Independent ThermaSteel Distributor
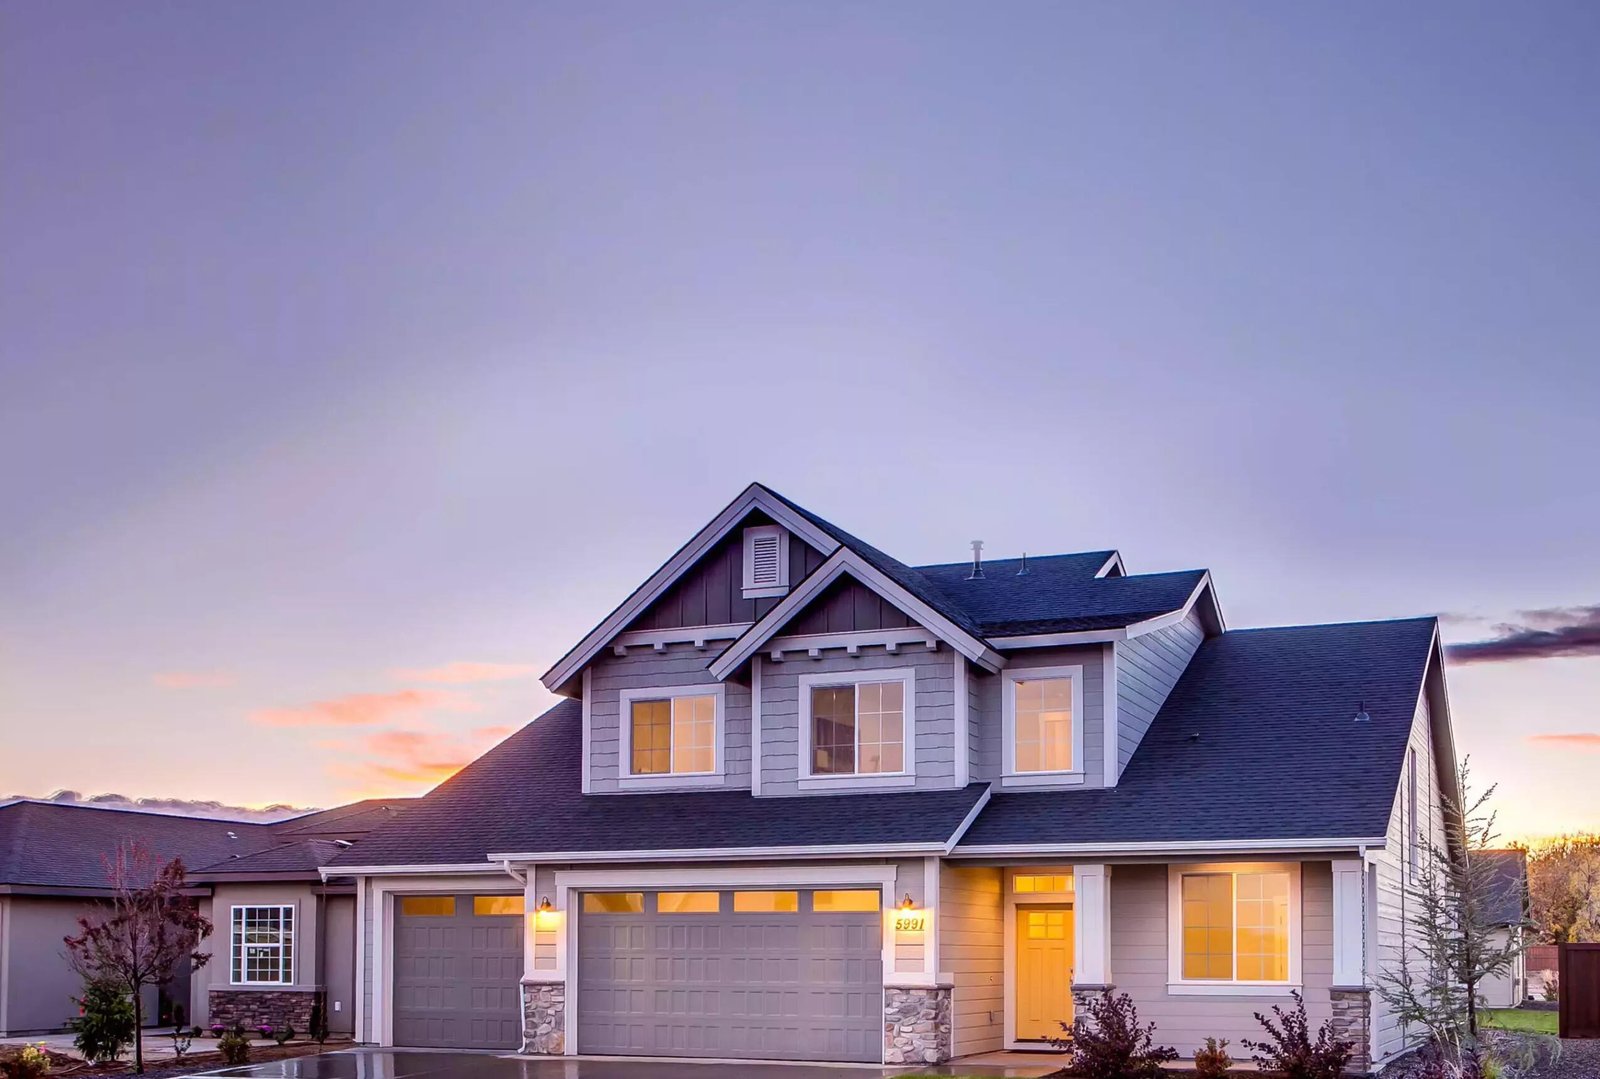
ThermaSteel’s patented composite joining technology bonds light gauge steel structural members to EPS: a stronger, lighter wall system that installs in half the time.
Four in one
Our steel SIP panels perform structural framing, insulation, sheathing and vapor barrier, reducing labor cost and installation time by more than half. A thermal break between the interior and exterior of the wall, like no other SIP, makes their energy efficiency higher still.
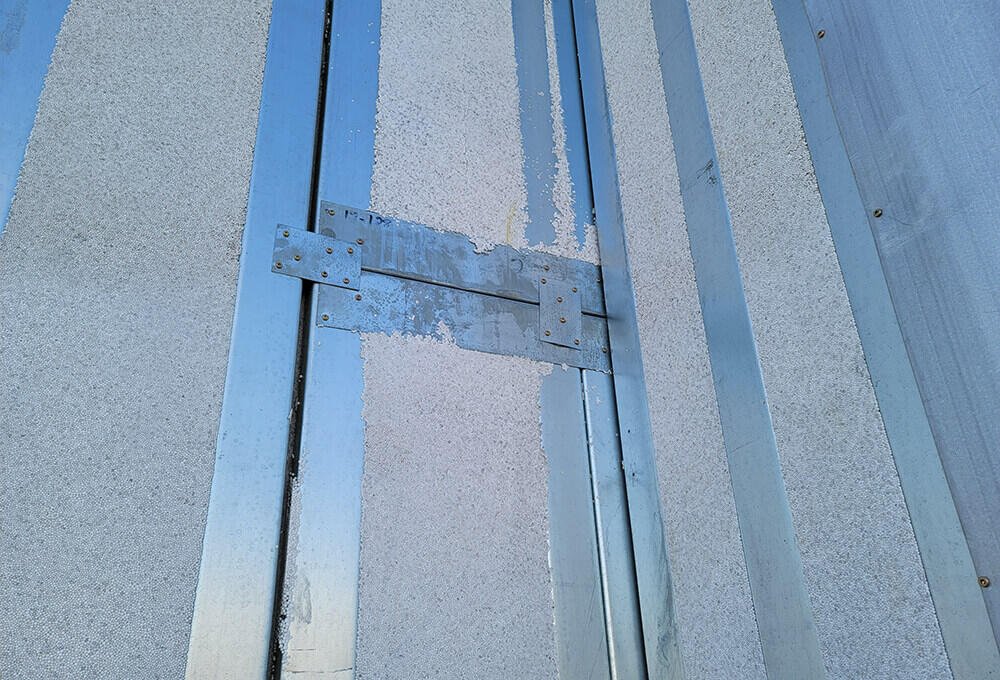
With an effective R-value of up to R-61 and no thermal bridging, our insulated panels reduce heating and cooling costs by 75% or more over traditional construction, well suited to Net-Zero and Passive House designs.
A 425-year life expectancy. Panels do not off-gas, resist mold and mildew, are fire resistant with low smoke and flame spread, are 100% recyclable and are produced with recycled materials in a zero-waste facility.
No manufacturing limitations. From simple sheds to custom homes, hotels to mid-rise buildings. Panel packages for exterior walls, interior walls, below-grade walls, floors and roofs, including curved walls and openings.
Four-in-one load-bearing panels cut framing time by 50%, translating into significant labor and equipment savings. Your project is delivered pre-cut, diagrammed and labeled for quick assembly.
The ThermaSteel Advantage
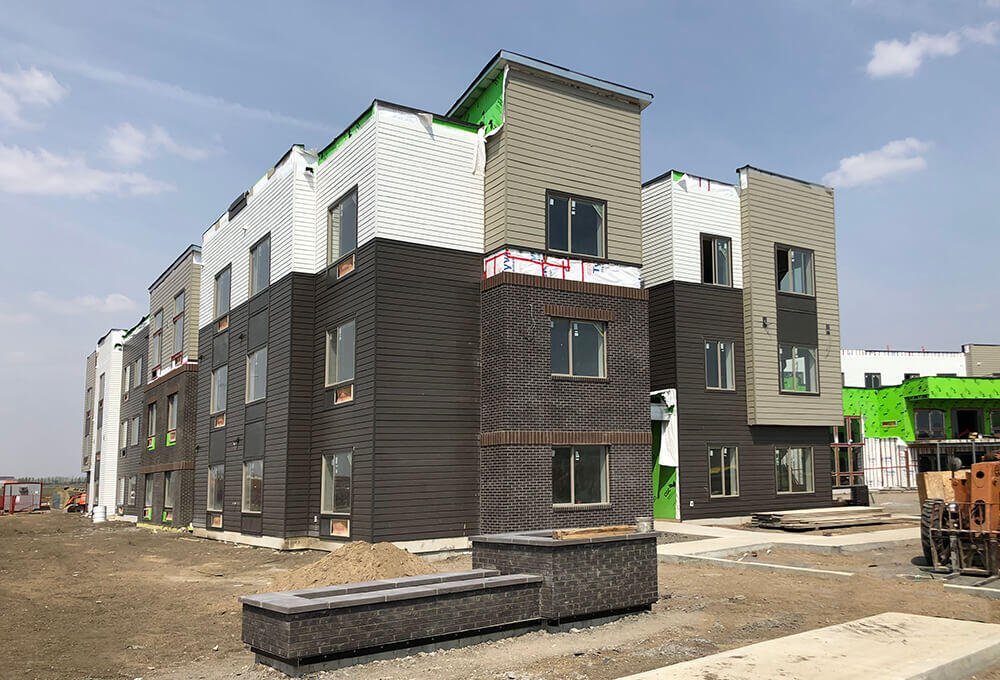
Learn about the ThermaSteel panel system and the process of manufacturing your project.
Read more →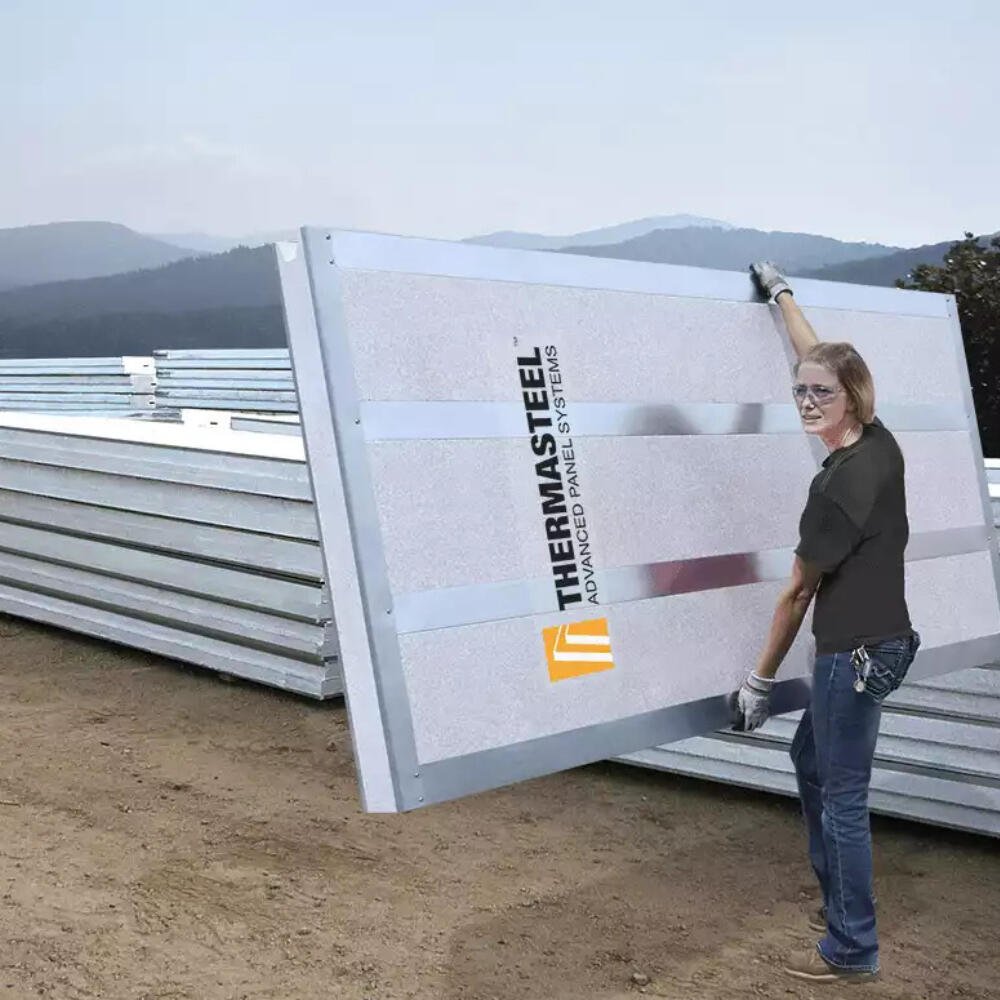
If you are a builder, developer, architect or engineer, learn more on code compliance and savings.
Read more →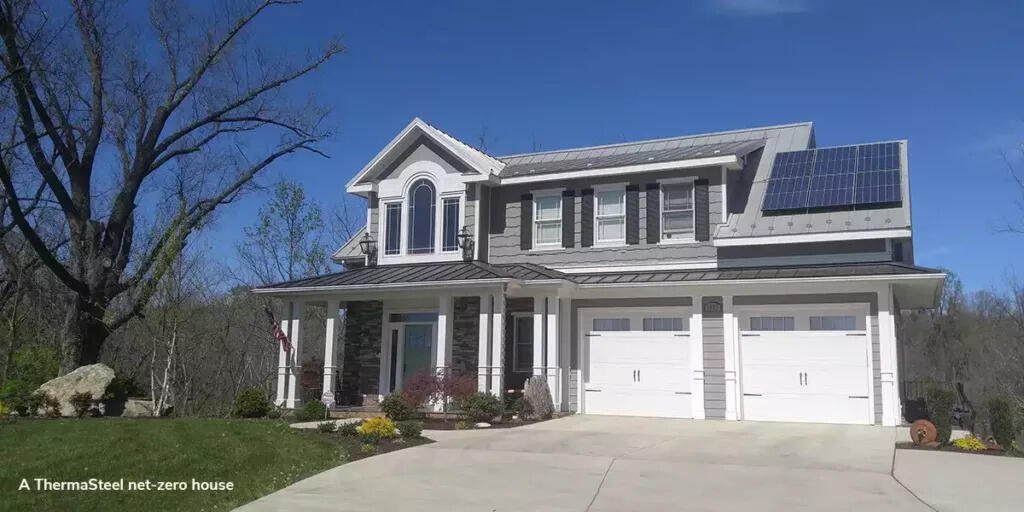
If you are a homeowner, learn how the ThermaSteel panel system can benefit your family.
Read more →How it works
Architect’s drawings, a plan-service set, or a hand sketch with rough dimensions. We will tell you what is missing.
We panelize the building on paper and come back with a package and a delivered price, no cost, no obligation.
Our drafters work with your architect and engineer. Every panel numbered, every opening located, beams and headers integrated.
Panels arrive bundled in wall-line order with track, screws and hardware. One framer and two helpers close in an average house in about three days.
Honest comparison
Every system on this table can build a good house. The question is what each one asks of you in labour, in trades, in maintenance and in the heating bill for the next fifty winters.
| ThermaSteel panel | 2×6 stick frame | OSB-faced SIP | ICF | |
|---|---|---|---|---|
| Effective whole-wall R-value | R-51 to R-61 | R-15 to R-17 | R-21 to R-27 | R-22 to R-26 |
| Thermal bridging | None: studs broken from the exterior face | Every stud, plate, header and corner | At splines and joints | At ties and openings |
| Framing time, average house | About three days | Two to four weeks | Four to seven days | One to two weeks plus pour |
| Trades to close in the shell | One | Four to five | Two to three | Two to three |
| If the assembly gets wet | Steel and EPS, no rot, no delamination | Rot and mold risk | OSB skins can delaminate | Concrete is fine; interior finishes are not |
| Food for termites and carpenter ants | No | Yes | Yes, the skins | No |
| Fire | Non-combustible assembly; 2-hour load-bearing rating | Combustible | Combustible skins | Non-combustible core |
| Wall thickness for that R-value | 5.5″ or 7.5″ | 12″–16″ double-stud to compete | 8″–12″ | 11″–13″ |
| Recyclable at end of life | 100% | Partly | No | No |
Comparative figures are typical whole-assembly values for cold-climate construction; ThermaSteel values are from the Intertek thermal performance report and sealed load tables on our resources page. Full comparisons: steel SIPs vs stick framing and SIPs vs ICF.
Where we work
Same drawings, same lead time, same process whether your lot is ten minutes away in Swanzey or on the coast of Maine. Freight is a quoted line item, never a surprise at the end.
Common questions
The panel package costs more than a lumber package. The finished wall usually costs less, because the panel replaces framing, insulation, sheathing and vapour barrier, and cuts framing labour by roughly half. Then the mechanical system shrinks by about 50%, which is money back on day one. We will price it both ways so you can see the whole picture rather than one line of it.
Your own framer, in almost every case. Training is under two hours for a crew that has framed before, and the only power tool required is a screw gun. Panels are numbered to match the drawings and every piece of hardware ships with the package.
Two to four weeks for shop drawings after we have your plans, then manufacturing, then delivery. On site, an average house shell goes up in about three days. We give you a firm date before you commit to anything.
Yes. Nothing in a steel and EPS panel needs to dry, cure or acclimatise. We set panels through New England winters, and once the shell is closed you can heat and work inside within days.
Every panel has a 1″ × 2″ wire raceway 11″ up from the bottom, so no stud gets drilled. Boxes attach to the studs as usual, and foam is cut back with a hot knife where a vertical run or a pipe needs to pass.
Yes. IAPMO load tables for construction types II–V, two-hour fire-rated load-bearing assemblies, Florida and Miami-Dade hurricane approval, HUD compliance, seismic testing and ASTM air and water penetration reports. Every document is on the resources page for your plan reviewer.
No. We have supplied everything from a garden shed to a six-storey building.
Tested, rated and approved












Panels are manufactured by ThermaSteel Inc., Radford, Virginia. Certifications and evaluation reports are held by the manufacturer.
From the blog
Energy arithmetic, framing schedules and the practical questions builders actually ask, written for people making a decision.
The package costs more than lumber. The finished wall usually costs less. Here is why.
R-value per inch, winter pours, site access and the schedule, side by side.
The insulation bag says R-19. The whole wall performs nearer R-15.
Send us your project. Our drafts-people work with your engineer and architect to panelize it into shop drawings, integrating rough openings, beams and headers.