
A 2x6 wall with batts is sold by its cavity rating and performs nearer R-15 to R-17. How a steel SIP wall compares on R-value, labour, trades and moisture.
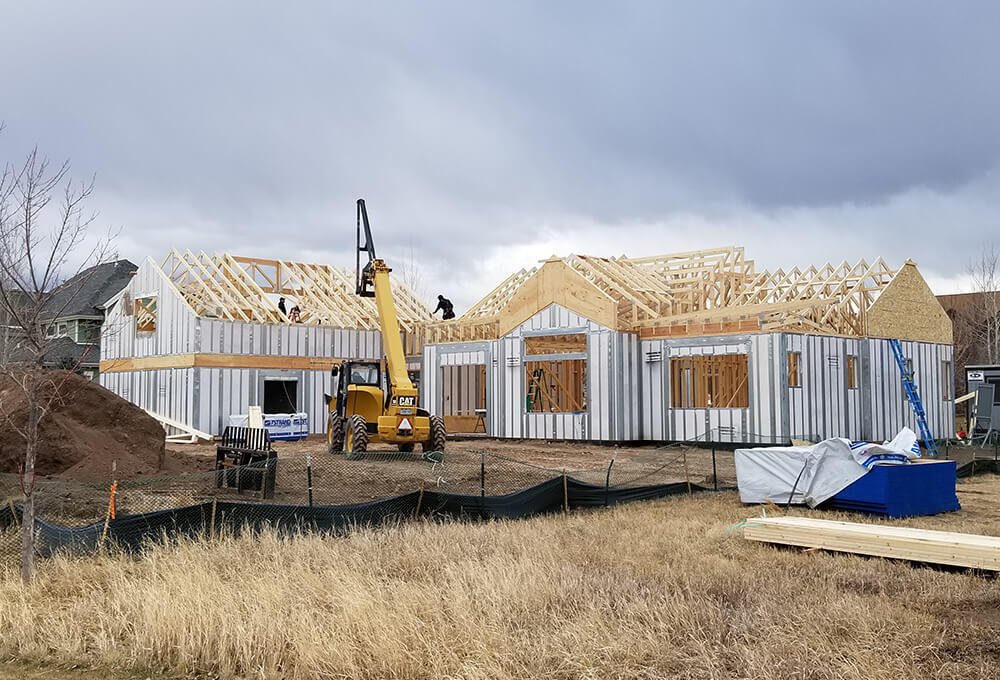
The 2×6 wall with fiberglass batts is the default New England house. It is familiar, every crew can build it, and it is sold by the R-value printed on the insulation bag. The trouble is that the bag is not the wall.
Cavity R-value is not whole-wall R-value
Insulation only works where it is. In a framed wall, heat walks around the batts through every stud, plate, header and corner. Researchers at Oak Ridge National Laboratory measured this directly: a 2×6 stud wall at 24″ on centre with R-19 batts tested at R-13.7, while a structural insulated panel wall tested at R-21.7, outperforming the stud wall by 58%.
Typical whole-assembly values for cold-climate construction put a 2×6 stick-framed wall at R-15 to R-17. A ThermaSteel exterior panel, with its studs thermally broken from the exterior face, reaches an effective R-51 to R-61.
What it takes to match with lumber
You can build a wood wall that competes. It is usually a double-stud wall 12 to 16 inches thick, with twice the framing and a lot more labour. A 5.5″ or 7.5″ panel gets there without taking the floor area.
Labour and trades
| ThermaSteel panel | 2×6 stick frame | |
|---|---|---|
| Framing time, average house | About three days | Two to four weeks |
| Trades to close in the shell | One | Four to five |
| If the assembly gets wet | No rot, no delamination | Rot and mold risk |
| Food for termites and carpenter ants | No | Yes |
| Fire | Non-combustible assembly; 2-hour load-bearing rating | Combustible |
A framed wall is framing, then insulation, then sheathing, then a vapor barrier: four scheduled activities and usually four or five trades. A panel is all four, set by one framer and two helpers.
Moisture, pests and the long run
Wood rots when it stays wet and feeds carpenter ants and termites. Steel and EPS do neither. That matters in a region where most stick-built houses torn down are under fifty years old; we wrote about the other end of that scale in what a 425-year wall means.
Where stick framing still wins
Familiarity. Every framer knows it, every lumber yard stocks it, and changes can be made on site with a saw. With panels, changes happen on paper during shop drawings, which is cheaper but needs decisions made earlier. If your project is likely to change as it is built, say so and we will plan for it.
Price it both ways
The panel package costs more than a lumber package; the finished wall usually costs less once insulation, sheathing, labour and a smaller heating system are counted. We break that down in what steel SIP panels cost. Send your framing plans and we will return a like-for-like comparison.
Building in New England?
Send plans, a sketch or a description. We will come back with a panel take-off and a delivered price at no cost. Get a free estimate →
Keep reading
SIPs vs ICF: which wall makes sense for a New England house
Steel SIPs and insulated concrete forms compared on whole-wall R-value, thermal bridging, wall thickness, schedule, trades and winter building in New England.
What a steel SIP actually is, and why it is not a foam sandwich
Most people picture OSB glued to foam. That is a different product with different failure modes.
What an R-61 wall actually does to a January heating bill in Cheshire County
Keene runs past 7,000 heating degree days a year. Here is what that means in oil, propane and cord wood when the wall changes.
Get a price on your project.
A panel take-off and a delivered price, at no cost, and an honest comparison against building it the usual way.