
Steel SIPs and insulated concrete forms compared on whole-wall R-value, thermal bridging, wall thickness, schedule, trades and winter building in New England.
Insulated concrete forms and steel structural insulated panels are the two systems people most often weigh up once they have decided a stick-framed wall is not good enough. Both build a good house. They ask very different things of the site, the schedule and the budget.
What each one is
An ICF wall is hollow foam blocks stacked on site, braced, and filled with poured concrete. The concrete is the structure and the foam on each face is the insulation.
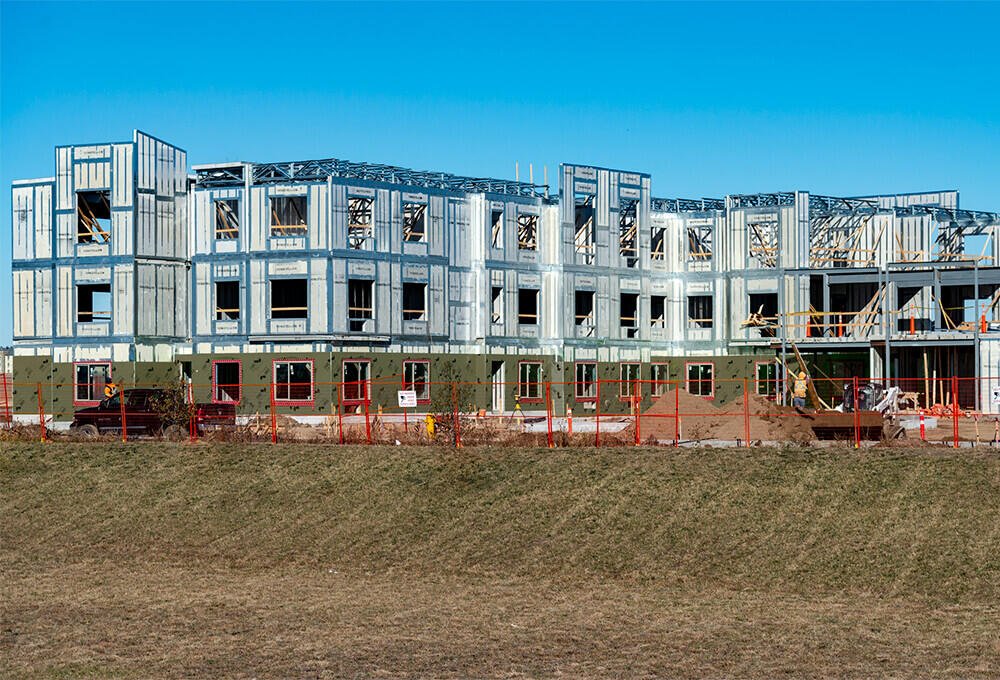
A ThermaSteel panel is light gauge galvanised steel studs bonded to EPS foam in the factory by a patented composite joining technology. The steel is the structure, the EPS is the insulation, and the studs are thermally broken from the exterior face so the steel never runs straight from inside to outside.
The numbers side by side
| ThermaSteel panel | ICF | |
|---|---|---|
| Effective whole-wall R-value | R-51 to R-61 | R-22 to R-26 |
| Thermal bridging | None: studs broken from the exterior face | At ties and openings |
| Wall thickness | 5.5″ or 7.5″ | 11″ to 13″ |
| Shell time, average house | About three days | One to two weeks plus the pour |
| Trades to close in | One | Two to three |
| If it gets wet | No rot, no delamination | Concrete is fine; interior finishes are not |
| Recyclable at end of life | 100% | No |
Comparative figures are typical whole-assembly values for cold-climate construction. ThermaSteel values come from the Intertek thermal performance report on our resources page.
R-value per inch of wall
This is the biggest practical difference. A typical ICF wall lands around R-22 to R-26 and is 11 to 13 inches thick. A 7.5″ panel reaches an effective R-61. On a tight lot or a plan with a lot of exterior wall, those extra inches are floor area you paid for and cannot use.
Pouring concrete in a New England winter
An ICF wall is only as good as its pour, and concrete does not like the cold. Winter pours need planning, protection and the right weather window. Nothing in a steel and EPS panel needs to dry, cure or acclimatise, so panels go up through New England winters and the shell can be heated and worked inside within days of closing.
Weight, access and the site
An ICF wall needs concrete trucks, and usually a pump, able to reach every wall. A 4′ × 12′ panel weighs about 45 lb, so two people can carry one, and a residential shell rarely needs a crane. On a tight downtown lot, a steep driveway or a lake property, that difference can decide the project.
Where ICF is a sensible choice
Concrete mass is good at blocking low-frequency sound, and many foundation crews already know ICF well. Plenty of good buildings pair an ICF or poured foundation with a panel shell above it. If you would rather keep the whole envelope in one system, rated below-grade panels cover foundations, knee walls and retaining walls too.
How to decide
Price both on the same drawings. Count the full wall, the schedule, the trades and the heating system, not just the material. Send us the plans your ICF supplier is quoting and we will return a panel take-off and a delivered price so you can compare like for like.
Building in New England?
Send plans, a sketch or a description. We will come back with a panel take-off and a delivered price at no cost. Get a free estimate →
Keep reading
Steel SIPs vs a 2×6 stick-framed wall: the whole-wall numbers
A 2x6 wall with batts is sold by its cavity rating and performs nearer R-15 to R-17. How a steel SIP wall compares on R-value, labour, trades and moisture.
Below-grade panels: foundations, knee walls and warm walkouts
The basement is where most cold-climate houses give away their performance.
Mud season, framing weather, and building a shell in three days
The New England build calendar is short at both ends. Panels give you back the part everyone loses.
Get a price on your project.
A panel take-off and a delivered price, at no cost, and an honest comparison against building it the usual way.