
Most people picture OSB glued to foam. That is a different product with different failure modes.
When someone says SIP, most builders in New England picture the same thing: two sheets of OSB with a slab of foam between them, splined together on site. That product exists, it works, and it is not what we supply. The difference matters most in the ways each one fails.
The construction
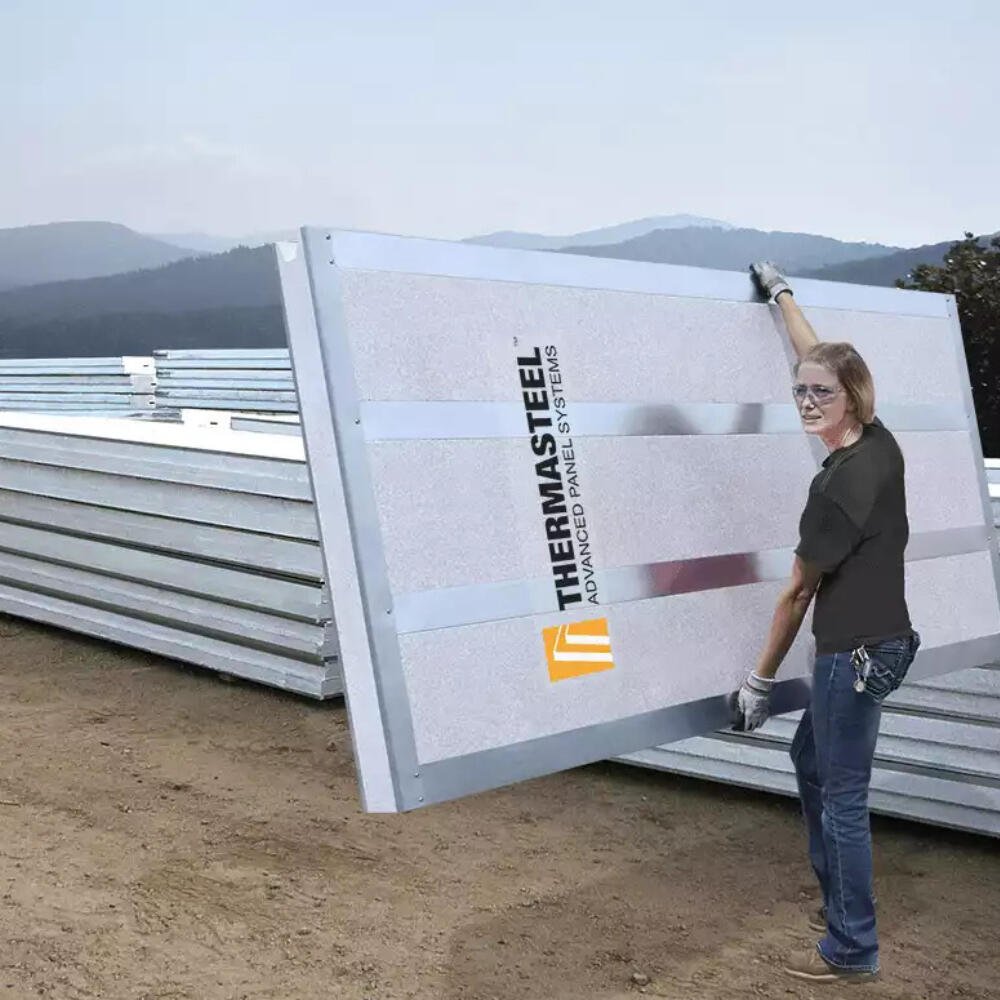
A ThermaSteel panel is light gauge galvanised steel structural members bonded to expanded polystyrene by a patented composite joining technology. The steel is the structure. The EPS is the insulation and the body of the panel. Crucially, the studs are thermally broken from the exterior face: the steel does not run straight through the assembly from inside to outside, which is what makes an effective R-51 to R-61 possible in five and a half or seven and a half inches.
Why the thermal break is the whole argument
Ordinary light gauge steel framing is a thermal disaster: steel conducts roughly four hundred times better than wood, so a steel-framed wall with cavity insulation loses a large fraction of its nominal R-value at every stud. Breaking the stud from the exterior face removes that path. That single design decision is why a steel panel can outperform a double-stud wood wall twice its thickness.
Failure modes
An OSB-faced SIP fails at moisture. Wet the skin and it swells, delaminates and loses its structural role, and the failure is usually invisible until it is severe. Insects will eat it. A fire finds combustible facing.
Steel and EPS have none of those paths. Neither material rots or delaminates when wet. Nothing in the assembly is food for termites, carpenter ants, bees or rodents. The assembly is treated for smoke and flame retardancy and tests as non-combustible, with two-hour fire-rated load-bearing assemblies documented.
What it means on site
Practical differences follow from the materials. There is no spline to cut and no site-applied structural connection: panels have a tight tongue-and-groove joint. Panels are light, about 45 lb for a 4′ × 12′, so two people can carry one. Electrical raceways are already in the panel rather than routed on site. And rough openings are pre-fabricated to the window schedule instead of cut with a saw.
Where they are the same
Both are far better than stick framing, both reward good air sealing, and both need drawings done properly up front. If you have priced an OSB SIP package, you already understand most of the process. Send us the same drawings and we will price the steel version so you can compare like for like.
Building in New England?
Send plans, a sketch or a description. We will come back with a panel take-off and a delivered price at no cost. Get a free estimate →
Keep reading
Snow load, roof panels and why trusses can go to six feet on centre
Ground snow loads around Monadnock run high.
Choosing between 5.5 and 7.5 inch exterior panels
Two thicknesses cover almost every project. Here is how we decide which one your building wants.
What an R-61 wall actually does to a January heating bill in Cheshire County
Keene runs past 7,000 heating degree days a year.
Get a price on your project.
A panel take-off and a delivered price, at no cost, and an honest comparison against building it the usual way.