
Load-bearing roof panels meet at the ridge with no intermediate supports. How that works for A-frames, cathedral ceilings, snow load and ice dams.
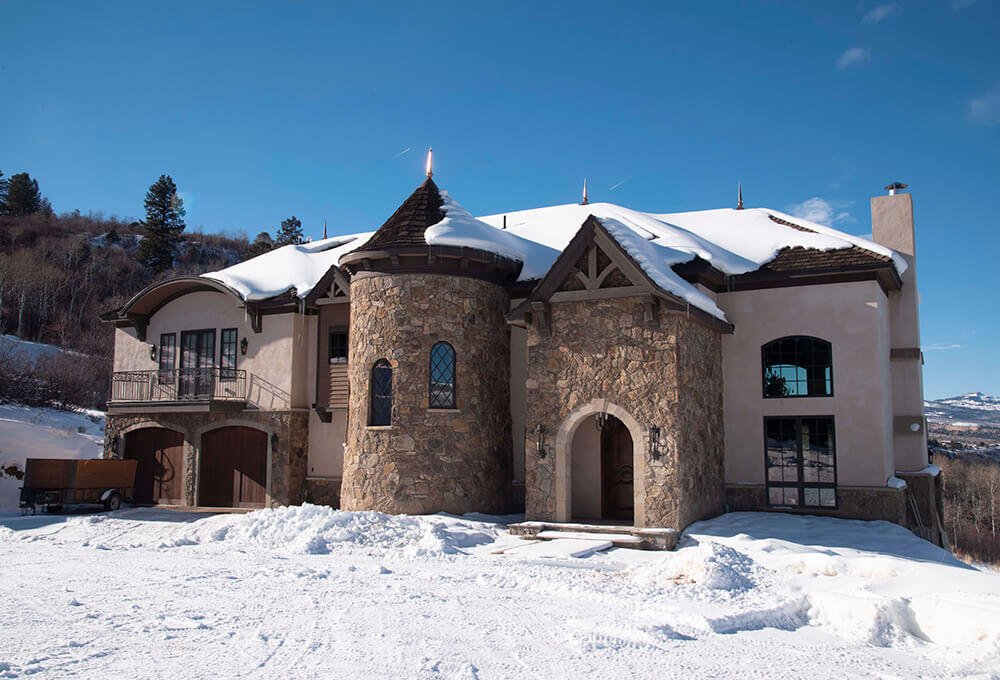
Vaulted rooms and A-frames are hard to do well with conventional framing. The roof has to carry snow, hold insulation, leave room for ventilation and still look clean from inside. A load-bearing roof panel does most of that in one piece.
What the roof panel is
- 5.5″ or 7.5″ thick, up to 4′ wide and 12′ long.
- Effective thermal performance of R-51 to R-61.
- 4 or 5 structural studs on both faces, at 16″ or 12″ on centre.
- Load bearing, so trusses can open to every four to six feet, roughly a two-thirds reduction.
Two panels, one ridge, no supports
Two roof panels can connect directly to each other at the ridge. That is what makes cathedral ceilings and A-frames possible without intermediate supports, and it is why the inside of a panel roof can be one clean, uninterrupted plane.
Span, pitch and bearing are engineered to your design and your snow load. The shop drawings show every panel and every connection, and the sealed load tables from BEI Engineering, along with more than 200 connection details including ridge, eave and bearing conditions, are on our resources page for your engineer.
Snow country
Ground snow loads in much of northern New England run high. Roof panels are engineered as load-bearing elements, and we cover how they handle that in snow load, roof panels and six-foot truss spacing.
Ice dams start inside the house
Ice damming is a heat-loss problem. Warm air escapes into the roof assembly, melts the snowpack from below, and the meltwater refreezes at a cold eave. Vaulted ceilings are notorious for it because the insulation has so little depth to work with. A continuous, thermally broken R-51 to R-61 roof leaves very little heat to do that melting.
Finishing inside and out
Ceiling panels come pre-chased and ready for sheathing to attach directly. Outside, standing seam and other roofing attach directly to the roof panel studs. The exterior you choose is entirely your decision; see cladding a panel wall for how each option attaches.
Bring the drawing
If you can sketch it, we can make it. Send the section through your roof, even a rough one, and we will tell you how it panelizes.
Building in New England?
Send plans, a sketch or a description. We will come back with a panel take-off and a delivered price at no cost. Get a free estimate →
Keep reading
Snow load, roof panels and why trusses can go to six feet on centre
Ground snow loads around Monadnock run high. A load-bearing roof panel changes what has to be underneath it.
Tiny homes, cabins and camps built with steel panels
No minimum project size. How steel SIP panels suit tiny homes, cabins and lake camps: 45 lb panels, owner-builder friendly, R-28 to R-61 walls, off-grid ready.
Cladding a panel wall: siding, brick, standing seam and rainscreens
The exterior you present to the street is entirely your decision. Here is how each one attaches.
Get a price on your project.
A panel take-off and a delivered price, at no cost, and an honest comparison against building it the usual way.