
Ground snow loads around Monadnock run high. A load-bearing roof panel changes what has to be underneath it.
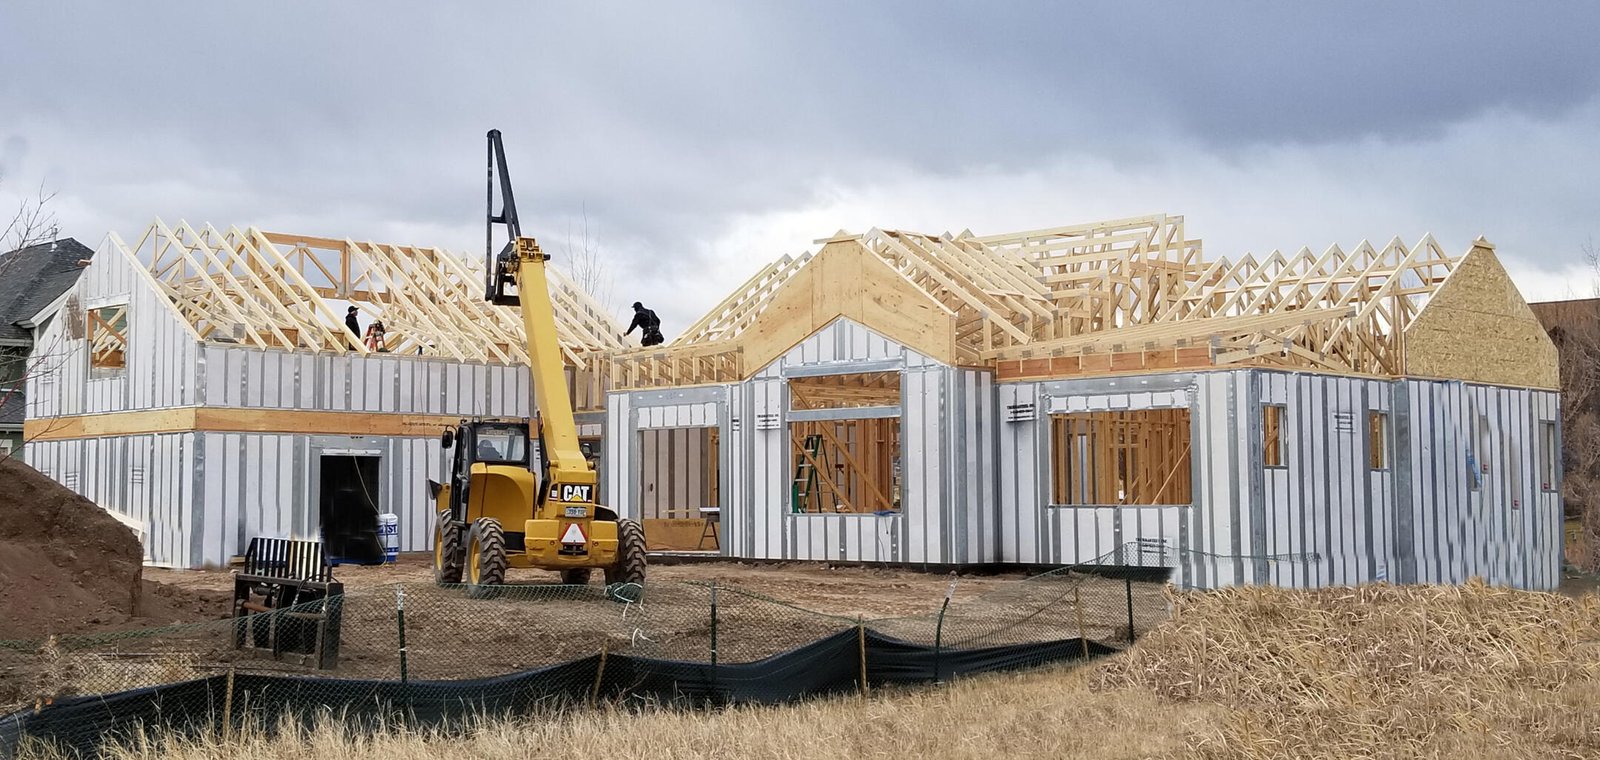
Ground snow loads in the Monadnock highlands are not a formality. Depending on the town and the elevation you are designing for 60, 70, sometimes 80 psf or more, and Dublin, Marlborough and the hill towns above them sit at the top of that range.
The usual answer
Conventional construction meets it with trusses at 24 inches on centre, sheathing, then insulation stuffed into or above the rafter space, then an air barrier, then a vapour retarder, then a vent channel to keep the deck cold enough to avoid ice damming. Every one of those layers is a separate trade, a separate delivery and a separate opportunity to get it wrong at a detail.
What a structural roof panel does instead
The ThermaSteel roof panel is load bearing. It is 5.5 or 7.5 inches thick, performs at an effective R-51 to R-61, and carries load along its own steel studs. Because it is structural rather than infill, the supporting structure underneath it opens up: trusses typically move from 24 inches on centre to every four to six feet. That is roughly a two-thirds reduction in trusses to buy, deliver, lift and set.
Two roof panels can also connect directly to one another at the ridge. That is what makes a cathedral ceiling or an A-frame possible with no intermediate support and no structural ridge beam sized to carry the whole roof.
Ice dams
Ice damming is a heat-loss problem wearing a weather costume. Warm air escapes into the roof assembly, melts the underside of the snowpack, the meltwater runs to a cold eave and freezes. A continuous, thermally broken roof panel with no bridging and no cavity leaves very little heat to do that with. It is the most reliable ice-dam fix we know of, because it removes the cause rather than managing the symptom.
What to hand your engineer
The sealed load tables from BEI Engineering cover panel performance across applications, and the connection detail set runs to more than 200 details for the whole envelope, including ridge, eave and bearing conditions. Both are on the resources page, along with the AutoCAD versions your drafter will want.
Design the roof with the panel in mind from the start and it changes the framing plan under it. Bolt it onto a roof already designed for trusses at two feet and you have paid for capacity you are not using.
Building in the Monadnock region?
Send plans, a sketch or a description. We will come back with a panel take-off and a delivered price at no cost. Get a free estimate →
Keep reading
What a 425-year wall means for a house you plan to hand on
Most stick-built houses that get torn down in this region are under fifty years old. That is worth sitting with.
Why developers panelize the envelope on multi-family and hospitality
On a three-storey building, the argument stops being about R-value and starts being about the schedule.
ADUs, shops and small builds around the Monadnock region
The panel system is often thought of as a whole-house decision. Some of the best uses are much smaller.
Get a price on your project.
A panel take-off and a delivered price, at no cost, and an honest comparison against building it the usual way.