
No minimum project size. How steel SIP panels suit tiny homes, cabins and lake camps: 45 lb panels, owner-builder friendly, R-28 to R-61 walls, off-grid ready.
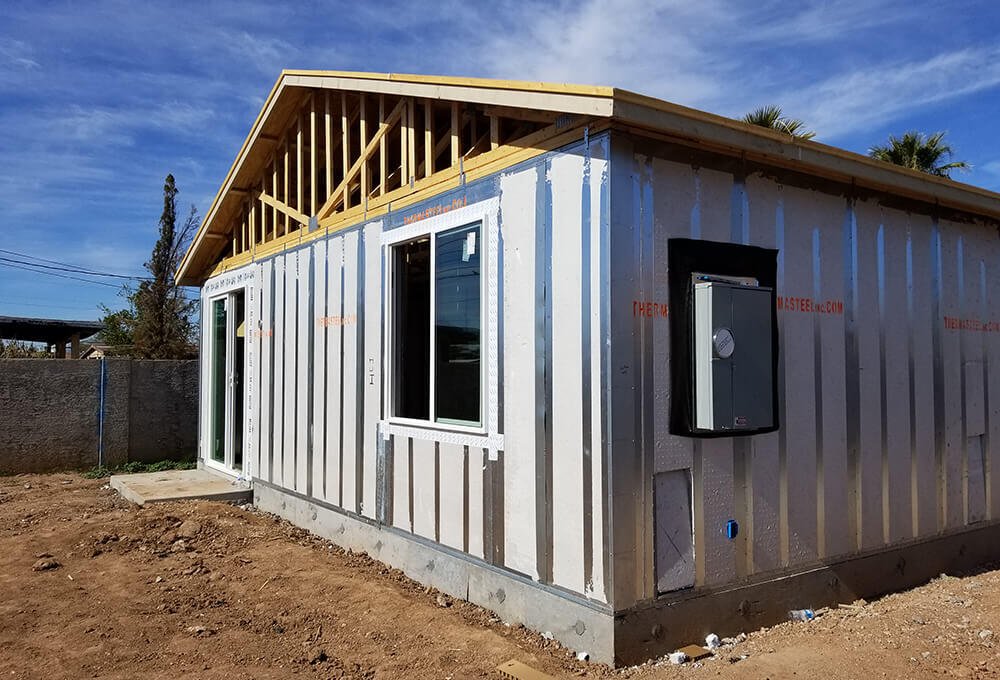
Small buildings are where panels make the most obvious sense. There is no minimum order, the pieces are light enough to carry, and a small shell goes up in days with a small crew.
No project is too small
We have supplied everything from a garden shed to a six-storey building, and there is no minimum order that rules out a 400 sq ft build. Tiny homes, cabins, studios and lake camps are regular projects.
Two wall choices
- The 3.5″ panel, R-28. Designed for interior walls, tiny homes and small studios. If you want a quiet room or a DIY build, this is the panel.
- The 5.5″ or 7.5″ exterior panel, R-51 to R-61. For a cabin you intend to live in through February, or anything off-grid.
Built by an owner-builder
Plenty of owner-builders assemble their own shell. A 4′ × 12′ panel weighs about 45 lb, so two people can carry one and a small build rarely needs a crane. Panels are numbered to match the drawings, the illustrated assembly manual runs to 36 pages, and training takes under two hours for anyone who has framed before. The only power tool you need is a screw gun.
Every panel arrives with the track, screws and hardware it needs, and window openings are pre-fabricated to your window schedule. No measuring, no cutting, no scrap.
Remote sites and short seasons
Lake lots and back-road cabins share the same problems: difficult access, a short building window and weather. Light panels answer the first. A shell that closes in days rather than weeks answers the other two, and nothing in the assembly has to dry before the next trade can start.
A camp that is finally warm
The most common reason people call us about a lake property is a camp that was never meant for winter. A continuous R-51 to R-61 shell with no thermal bridging and no cavity holds heat in a way a retrofitted camp wall never will, and it lets a small heat pump do the whole job.
A building that can sit empty
Cabins and camps sit closed for months. Steel and EPS do not rot, give mold nothing to feed on, and offer no food for carpenter ants, termites or rodents. There is more on that in carpenter ants, termites and mice.
Off-grid
Off-grid is the best case for a high-performance shell. Cutting the heating and cooling load by up to 75% means a smaller solar array, a smaller battery bank and a generator you rarely need to start. See why the wall decides the size of the array.
Roofs for small buildings
Load-bearing roof panels connect directly at the ridge, which makes cathedral ceilings and A-frames possible without intermediate supports. That is the subject of A-frames and cathedral ceilings with roof panels.
Building in New England?
Send plans, a sketch or a description. We will come back with a panel take-off and a delivered price at no cost. Get a free estimate →
Keep reading
ADUs, shops and small builds around the Monadnock region
The panel system is often thought of as a whole-house decision. Some of the best uses are much smaller.
A-frames and cathedral ceilings with steel roof panels
Load-bearing roof panels meet at the ridge with no intermediate supports. How that works for A-frames, cathedral ceilings, snow load and ice dams.
Net-zero in New England: why the wall decides how many solar panels you buy
A lower heating load means a smaller solar array and battery bank. How a steel SIP envelope changes the maths of a net-zero or off-grid New England house.
Get a price on your project.
A panel take-off and a delivered price, at no cost, and an honest comparison against building it the usual way.