
The exterior you present to the street is entirely your decision. Here is how each one attaches.
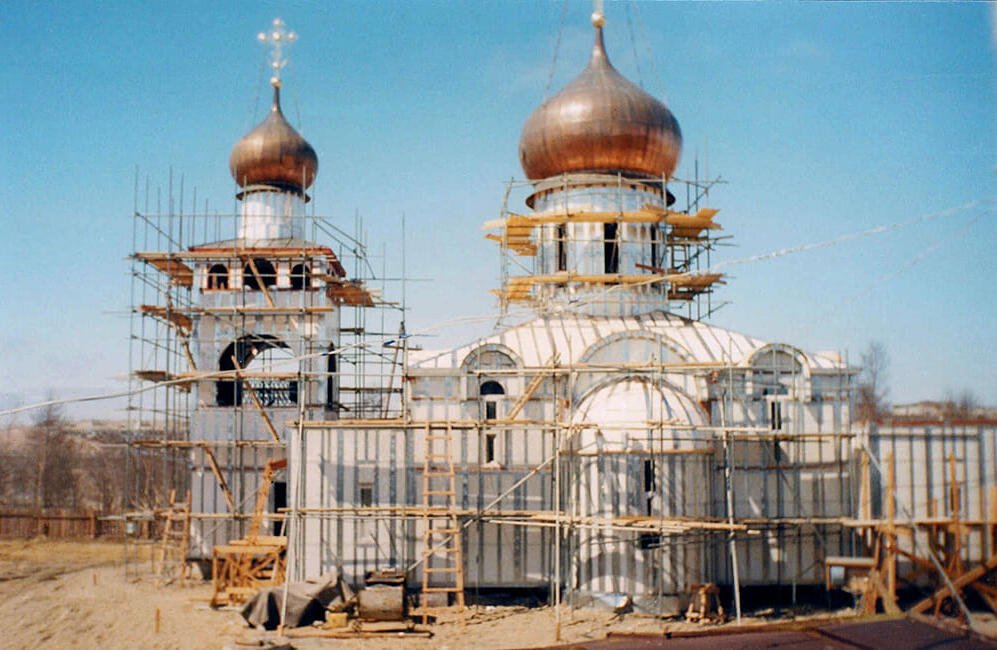
The most common misconception we meet is that a panelized house has to look like one. It does not. The panel is structure, insulation, sheathing and vapour barrier; the finish is a separate decision and almost nothing is ruled out.
The attachment logic
Panels carry four or five structural steel studs per face at 16 or 12 inches on centre, in the same positions a framer expects. Cladding fastens to the studs. That is the whole principle: if a finish can be screwed to steel studs at 16 inches on centre, it can go on this wall.
Clapboard, shingle and fibre cement
The standard New England finishes are the simplest cases. Furring or a nail base is fastened to the studs and the siding goes on conventionally. Cedar shingle work behaves exactly as it does on a sheathed wall. Fibre cement is fastened to the studs per its own manufacturer instructions.
Rainscreens
We like a vented rainscreen on this wall, especially on exposed and coastal elevations. Vertical furring on the studs gives you a drainage and drying cavity behind the cladding. The panel does not need the cavity to survive (there is nothing in it to rot), but the cladding lasts longer and paint holds better.
Masonry veneer
Brick and stone veneer are done regularly. The veneer carries its own weight on a foundation ledge or shelf angle and ties back to the studs; the detail is drawn at shop-drawing stage rather than improvised, so tell us early if the elevation has masonry on it.
Standing seam and metal
Standing seam roofing and wall panels attach directly to the studs, which is one reason metal roofs are common on these buildings in snow country. The roof panel is structural, so clip spacing follows the metal manufacturer’s requirement rather than a truss layout.
Historic districts
Because the structure is invisible once clad, historic and design review is a conversation about the same materials it always was. We have supplied buildings in districts with strict review across the region; the panel is not the thing being reviewed.
Building in New England?
Send plans, a sketch or a description. We will come back with a panel take-off and a delivered price at no cost. Get a free estimate →
Keep reading
Why developers panelize the envelope on multi-family and hospitality
On a three-storey building the argument stops being about R-value and starts being about the schedule.
Ordering season: why the panels should be ordered before the foundation
The projects that go fastest on site are the ones that were slow on paper first.
ADUs, shops and small builds around the Monadnock region
The panel system is often thought of as a whole-house decision. Some of the best uses are much smaller.
Get a price on your project.
A panel take-off and a delivered price, at no cost, and an honest comparison against building it the usual way.