
The thermal break that keeps a house warm keeps a freezer cold. Steel SIP panels for walk-in freezers, cold rooms, processing and farm buildings in New England.
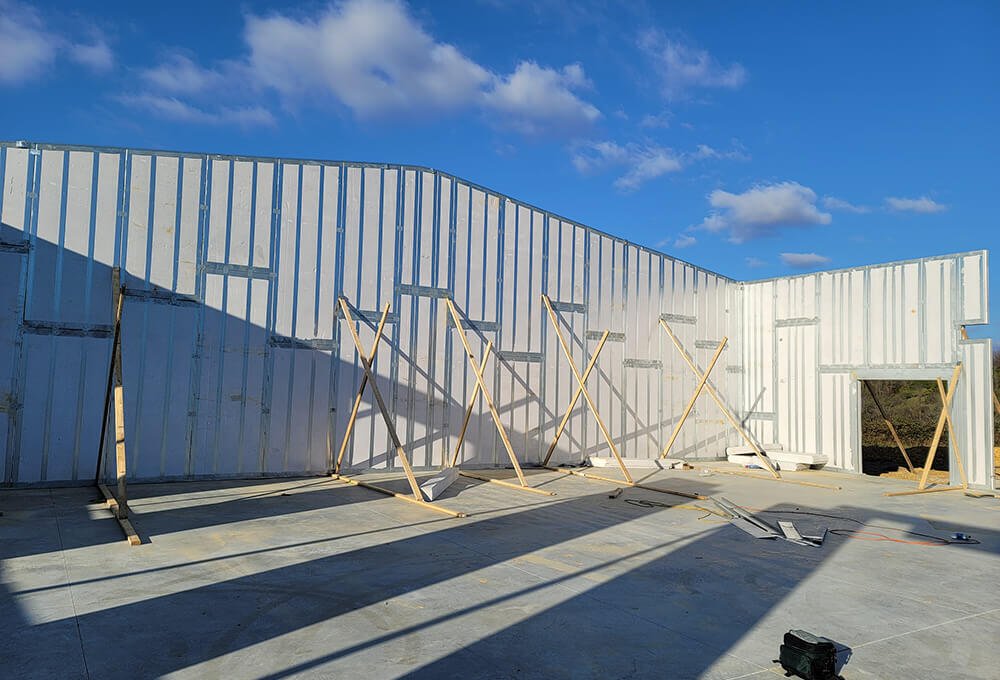
A freezer is a house turned inside out. Instead of keeping heat in through a New England winter, it keeps heat out all year. The envelope that does one well does the other well, which is why the panel system is used for commercial freezers and cold storage.
Why the envelope is the whole job
Cold storage lives or dies by the envelope. Every thermal bridge is a line of condensation and a constant load on the refrigeration plant. A ThermaSteel panel is a continuous, thermally broken envelope: the steel studs are broken from the exterior face, so there is no conductive path through the wall.
The EPS is solid rather than a batt in a cavity, so there are no voids and no air moving through the wall. That is why structural insulated panels hold their rated performance at corners, openings and joints where framed walls lose it.
No organic content
Galvanised steel and EPS contain nothing organic. Neither rots or delaminates when wet, neither feeds mold or mildew, and neither offers food to rodents or insects. For a building that stores food, that matters as much as the R-value.
Farm and agricultural buildings
We panelize agricultural buildings regularly: unheated storage, heated shops, and insulated cold storage or freezer buildings. The same package can combine all three, with interior walls where you need separation.
Structure, floors and fire
- Exterior panels carry up to 42,000 plf LRFD, with IAPMO load tables covering construction types II through V.
- The concrete floor panel is a stay-in-place form spanning up to 50 ft clear with minimal shoring, cutting concrete volume by about 40%. More in concrete floor panels.
- Two-hour load-bearing, one-hour load-bearing and two-hour non-load-bearing fire assemblies are tested and documented, and the assembly tests as non-combustible.
Speed matters on a working site
Cold storage is usually added to a business that is already running. A shell that closes in days rather than weeks keeps the disruption short, and one trade on site is easier to work around than five.
What we need to quote
Drawings or a sketch with dimensions, the temperature each room needs to hold, and where the building is going. Your refrigeration contractor sizes the plant; we supply the envelope and the documents your engineer and inspector will ask for.
Building in New England?
Send plans, a sketch or a description. We will come back with a panel take-off and a delivered price at no cost. Get a free estimate →
Keep reading
Concrete floor panels: fifty-foot spans and forty percent less concrete
The part of the system commercial teams usually do not know exists.
Why developers panelize the envelope on multi-family and hospitality
On a three-storey building, the argument stops being about R-value and starts being about the schedule.
What the fire and STC reports actually say
A plain reading of the documents your plan reviewer and your acoustician will ask for.
Get a price on your project.
A panel take-off and a delivered price, at no cost, and an honest comparison against building it the usual way.