
A plain reading of the documents your plan reviewer and your acoustician will ask for.
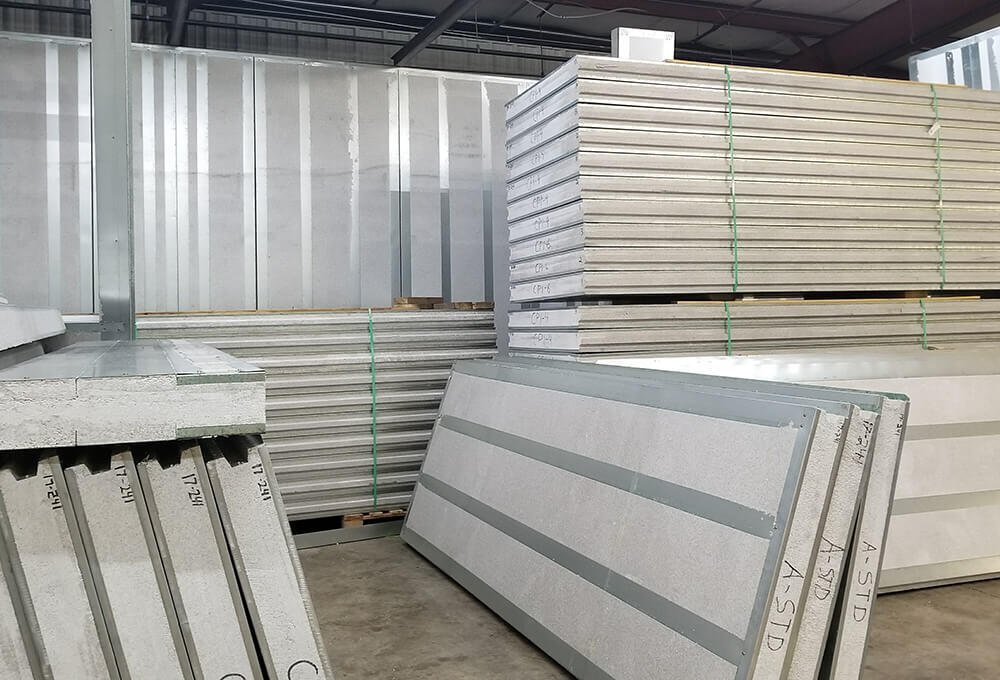
Marketing language about fire and sound is worth nothing at a plan review. What matters is which assembly was tested, under which standard, and what rating it earned. Here is the honest summary of what exists, in the order it usually gets asked for.
Fire
Three documented outcomes: a two-hour fire test on a load-bearing wall assembly; a one-hour load-bearing assembly; and a two-hour non-load-bearing assembly. Those are assembly ratings, meaning the specific tested build-up including facings, not a claim about the bare panel. If your design differs from the tested assembly, your code consultant needs to see the report and judge the equivalence.
Alongside those, the EPS smoke and flame spread data from the foam manufacturer, and self-ignition and flash ignition temperatures under ASTM D1929, with ASTM E8 tensile data on the steel component. The material is treated for smoke and flame retardancy and the assembly tests as non-combustible. Both matter for Miami-Dade qualification and for construction type determination.
Acoustics
Two documents. The STC-rated assemblies report covers high-STC build-ups using resilient clips, again, assembly ratings, and the clips are part of the rating rather than an optional extra. Separately, STC ratings calculated by INSUL EU give a modelled view across a range of build-ups, useful early in design before an assembly is chosen.
For party walls in multi-family work, expect your acoustician to ask which of the tested assemblies you are building, and to want the clip detail drawn rather than described. The concrete floor panel additionally provides a high-STC fire stop between floors, which is the other half of the problem.
Structural, for completeness
IAPMO load tables signed and sealed by BEI Engineering cover construction types II through V, up to 42,000 plf LRFD in bearing and 2,420 plf in shear at a 2.0 safety factor. Seismic application is documented for USA and international use, with testing to magnitude 9.
Where to get them
All of it is public, on our resources page, with no form to fill in. Send the links straight to your consultant: that is what they are there for.
Building in New England?
Send plans, a sketch or a description. We will come back with a panel take-off and a delivered price at no cost. Get a free estimate →
Keep reading
Wiring and plumbing a steel panel house without drilling a single stud
The most common practical question we get, answered properly.
Below-grade panels: foundations, knee walls and warm walkouts
The basement is where most cold-climate houses give away their performance.
Hitting Passive House in zone 6A without building a thicker wall
Double-stud walls solve the R-value problem by getting fat. There is another way.
Get a price on your project.
A panel take-off and a delivered price, at no cost, and an honest comparison against building it the usual way.