
The basement is where most cold-climate houses give away their performance.
You can build a superb wall above grade and still lose the argument below it. In this climate a concrete foundation with an inch or two of foam on the inside is a large, cold, continuously conducting surface wrapped around the part of the house people increasingly want to use.
The panel
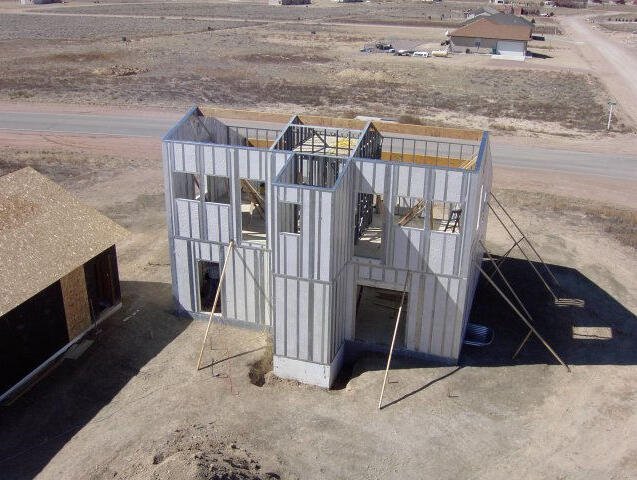
The below-grade panel is 7.5 inches thick using 1.5 density EPS, up to 4 feet wide and 12 feet tall, thermally broken in three sections, with documented performance at R-61 and four or five structural studs per face. It is rated for foundation walls, knee walls and retaining walls.
What it changes
The obvious gain is a basement or walkout level at the same R-value as the floors above it, which is what makes the space genuinely habitable rather than nominally finished. The second gain is sequence: you are not pouring, waiting, stripping, then insulating, then framing, then sheathing. The third is that the wall arrives ready for interior finish, with the same raceways as the rest of the system.
The limits, plainly
This is an engineered application with real design guidelines and real limitations: backfill height, drainage, soil conditions and lateral load all matter. The below-grade design manual on our resources page exists precisely because you cannot treat these like above-grade walls, and we will not quote a below-grade package without knowing the site conditions. Read it, or have your engineer read it, before you commit to a scheme.
Drainage is still drainage
Nothing about the panel removes the need for proper footing drains, damp-proofing where specified and a graded site. What it does remove is the risk that the assembly itself rots or grows mold if it gets damp, since there is no organic material in it.
Frost-protected and slab options
On sites where a full basement is not wanted, the same logic applies to a frost-protected shallow foundation or an insulated slab edge. Tell us what the geotechnical situation is and we will tell you which of these the building can use.
Building in New England?
Send plans, a sketch or a description. We will come back with a panel take-off and a delivered price at no cost. Get a free estimate →
Keep reading
Hitting Passive House in zone 6A without building a thicker wall
Double-stud walls solve the R-value problem by getting fat. There is another way.
Concrete floor panels: fifty-foot spans and forty percent less concrete
The part of the system commercial teams usually do not know exists.
From a sketch to labeled shop drawings: how a panel package gets drawn
What actually happens between sending us a plan and a truck arriving at your lot.
Get a price on your project.
A panel take-off and a delivered price, at no cost, and an honest comparison against building it the usual way.