
Double-stud walls solve the R-value problem by getting fat. There is another way to get there.
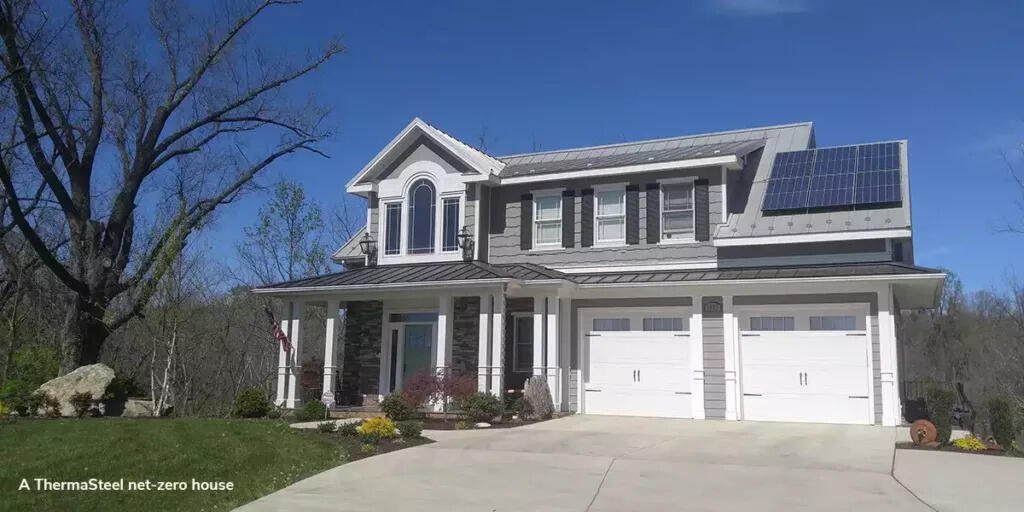
The conventional route to a Passive House or near-Passive envelope in this climate is a double-stud wall: two frames, a gap, twelve to sixteen inches of dense-packed cellulose, then a lot of care at the air barrier. It works. It also eats floor area, complicates every opening, and puts a large volume of organic material in a place where moisture management has to be perfect forever.
The trade you are making
A 14-inch double-stud wall on a 40×30 footprint costs you roughly 60 square feet of interior floor area against a 7.5-inch wall. In a house where you are counting every square foot against a budget, that is a room.
What the panel does differently
An effective R-61 in 7.5 inches comes from removing the bridge rather than adding depth. The steel studs are thermally broken from the exterior face, so the assembly does not have the stud-line heat paths that force conventional walls to over-insulate the cavity to reach a target whole-wall number. The panel is also its own air barrier and vapour control layer, which removes a whole category of detailing risk.
Airtightness
Blower-door performance comes from the joints, not the field of the wall. Panels use a tight tongue-and-groove connection, and the caulking and seam-filler guidance (Prosoco R-Guard at joints and at the top and bottom track) is documented rather than improvised. Air leakage and water penetration have been tested under ASTM E283, E331 and E330.
Mechanicals follow the envelope
Once the load drops far enough, the heating system stops being a furnace question and becomes a ventilation question. Most low-load houses in this region end up on a small cold-climate heat pump with an ERV doing most of the work of keeping the air fresh. Getting there means the equipment budget drops as the envelope budget rises, which is what makes the arithmetic work.
The certification path
We are not a certifier and will not pretend the wall alone gets you a plaque. What it does is take the hardest and most expensive part of the target off the table, leaving windows, ventilation and solar orientation as the remaining work. Peterborough and Putney have both seen houses built this way.
Building in the Monadnock region?
Send plans, a sketch or a description. We will come back with a panel take-off and a delivered price at no cost. Get a free estimate →
Keep reading
What a 425-year wall means for a house you plan to hand on
Most stick-built houses that get torn down in this region are under fifty years old. That is worth sitting with.
Why developers panelize the envelope on multi-family and hospitality
On a three-storey building, the argument stops being about R-value and starts being about the schedule.
ADUs, shops and small builds around the Monadnock region
The panel system is often thought of as a whole-house decision. Some of the best uses are much smaller.
Get a price on your project.
A panel take-off and a delivered price, at no cost, and an honest comparison against building it the usual way.