
Two thicknesses cover almost every project. Here is how we decide which one your building wants.
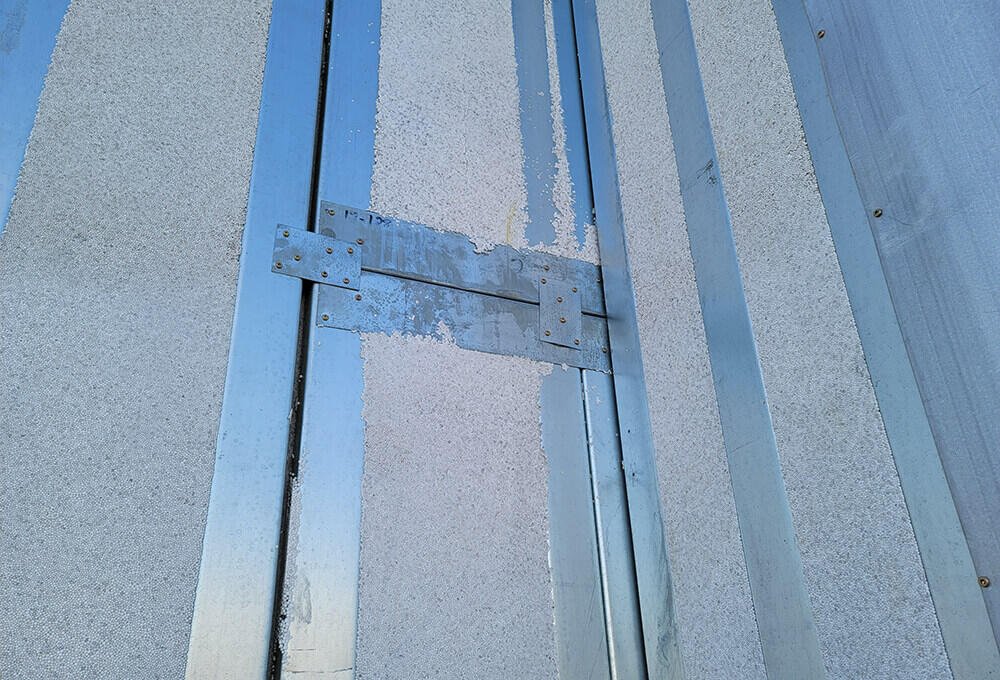
Almost every ThermaSteel job comes down to one early question: 5.5 inches or 7.5 inches on the exterior walls. It sounds like a detail. It changes the R-value, the load capacity, the window jamb depth and the floor area you end up living in.
The 5.5 inch panel
Effective performance lands in the R-51 range. Four or five structural studs per face at 16 or 12 inches on centre, up to 4 feet wide and 12 feet tall. This is the workhorse for houses in zone 5A and for most of zone 6A where the design is otherwise conventional and the heating system is modest. It also keeps the wall thin enough that standard window units and trim details behave the way your carpenter expects.
The 7.5 inch panel
Effective performance up to R-61, with the same stud logic and the same maximum dimensions. We specify it where the heating season is long, where the project is chasing net-zero or Passive-House-adjacent numbers, where the wall is carrying more load, and on below-grade and concrete floor applications where the extra depth is doing structural work as well as thermal work.
What actually decides it
In practice, four things. Climate zone: zone 7 and the colder half of 6A almost always justify 7.5. Mechanical strategy: if you are trying to heat with a single small heat pump, the thicker wall is what makes that possible. Load: taller walls, heavier roofs and multi-storey framing push toward 7.5. And floor area: on a small footprint, two inches of wall thickness around the perimeter is real interior space, and sometimes the right answer is the thinner panel plus better windows.
What does not decide it
Fire rating does not: the two-hour load-bearing assembly is documented for the system, not for one thickness. Air-tightness does not: that comes from the tongue-and-groove joint and the sealing detail, which are the same either way. Neither does pest or rot resistance, which is a materials question, not a thickness question.
Mixing thicknesses
It is entirely normal to use 7.5 on the north and west elevations or on a below-grade level, and 5.5 elsewhere. It is also normal to use the 3.5 inch interior panel for partitions in the same building. The shop drawings keep track; you do not have to.
Send us the plans and the climate target and we will tell you which we would specify and why, including when we think the thinner panel is the better buy.
Building in New England?
Send plans, a sketch or a description. We will come back with a panel take-off and a delivered price at no cost. Get a free estimate →
Keep reading
What an R-61 wall actually does to a January heating bill in Cheshire County
Keene runs past 7,000 heating degree days a year.
Twelve questions to ask any panel supplier, including us
If a supplier cannot answer these in writing, that is the answer.
What a 425-year wall means for a house you plan to hand on
Most stick-built houses torn down in this region are under fifty years old. That is worth sitting with.
Get a price on your project.
A panel take-off and a delivered price, at no cost, and an honest comparison against building it the usual way.