
Numbered panels, bundles in wall-line order, a screw gun and a 36-page manual. What assembling a steel SIP shell actually involves for an owner-builder.
Plenty of owner-builders set their own panel shell. It is closer to assembling a large, well-labelled kit than to framing, and most of the skill is in reading the drawings before the truck arrives.
Who it suits
If you are handy and have some framing experience, training takes less than two hours. The system follows the framing industry, with studs every 16″, so nothing about the layout will feel foreign. A typical crew is one framer and two helpers, and an average house (exterior, interior and roof panels) is usually closed in within about three days.
Before the truck: read the drawings
Your drawings arrive several weeks before the panels, so there is plenty of time to learn them and to call us with questions. The illustrated assembly manual runs to 36 pages and is on our resources page, written to be read before delivery rather than on the day.
The tools
No power tools are required except a screw gun. A hot knife or even a pocketknife handles the foam where a pipe or vertical wire run needs to pass.
Numbered panels, in order
Each panel is numbered, and the number on the panel matches the number on the drawing. Every six panels are bundled according to the wall line-up of your project, so you work through the bundles in sequence rather than sorting a pile.
Light enough to carry
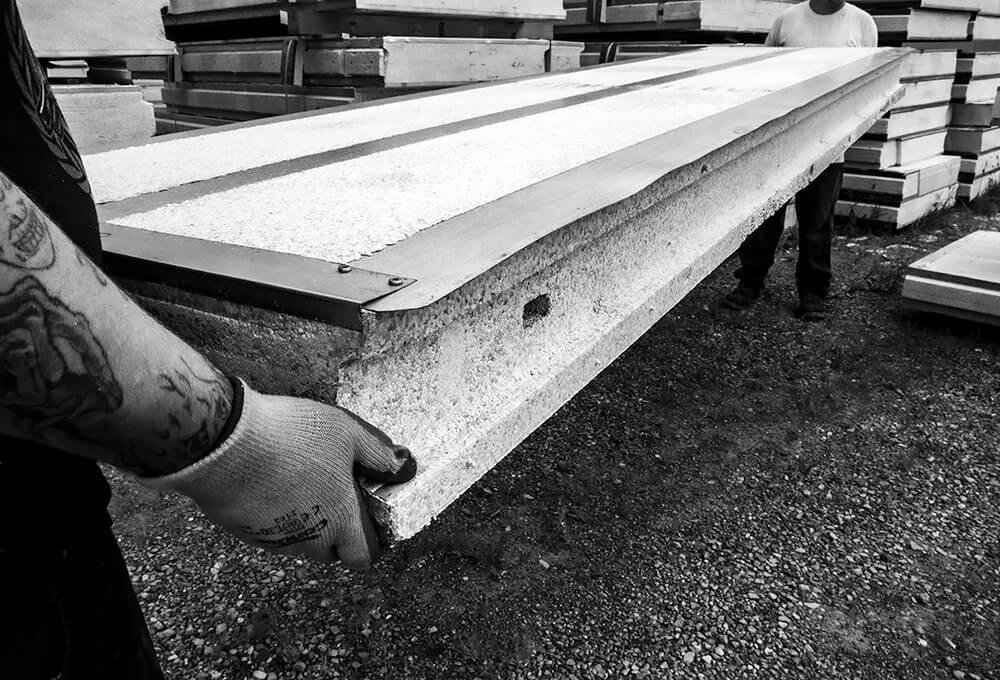
A 4′ × 12′ panel weighs about 45 lb, so two people can carry one. At residential scale a crane is rarely needed; panels are set by hand or with a small telehandler.
What is already done for you
- Window and door openings are pre-fabricated to the manufacturer’s specification. No measuring, no cutting.
- Track, screws and hardware ship with the package.
- Every panel has a 1″ × 2″ wire raceway 11″ up from the bottom, so no stud gets drilled. More in wiring and plumbing.
- Panels join with a tight tongue-and-groove connection, with no splines to cut.
When you need help
The process has been repeated on over 75,000 projects, so it is rare for a question to come up that has not been seen before. Call us before you improvise.
Building in New England?
Send plans, a sketch or a description. We will come back with a panel take-off and a delivered price at no cost. Get a free estimate →
Keep reading
Tiny homes, cabins and camps built with steel panels
No minimum project size. How steel SIP panels suit tiny homes, cabins and lake camps: 45 lb panels, owner-builder friendly, R-28 to R-61 walls, off-grid ready.
Wiring and plumbing a steel panel house without drilling a single stud
The most common practical question we get, answered properly.
What arrives on the truck: inside a steel panel package
Numbered panels bundled in wall-line order, track, screws and hardware, with drawings weeks ahead. What a steel SIP package includes and how delivery works.
Get a price on your project.
A panel take-off and a delivered price, at no cost, and an honest comparison against building it the usual way.