
The field of the wall takes care of itself. Every number you care about comes from the joints.
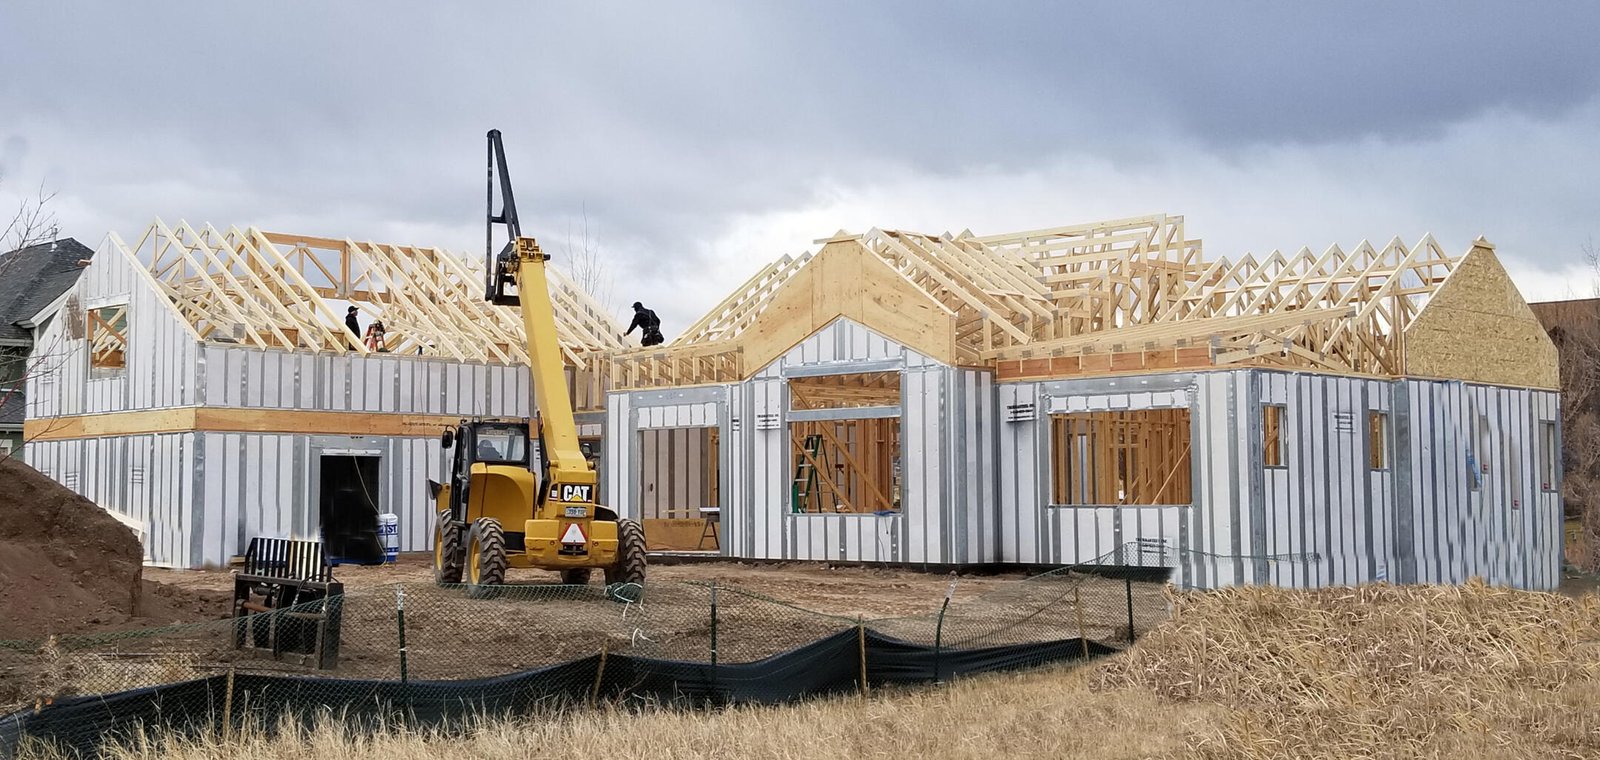
A panel is its own air barrier. That means you inherit a very good starting point and a very short list of places where the result is decided. Get the list right and blower-door numbers on these buildings are excellent. Ignore it and you have an expensive wall with a draught.
The four places that matter
Panel-to-panel joints, the bottom track at the slab or sill, the top track at the plate, and every penetration: windows, doors, services, and the roof-to-wall transition. That is the whole map. The field of the panel is continuous EPS with no seams to fail.
What to seal with
Prosoco R-Guard Joint and Seam Filler is the product we specify for joints between panels and at the top and bottom track. It is documented on our resources page, along with the caulking guideline showing where and how to apply it. Use what the guideline says rather than whatever is in the truck: the material has to stay flexible and adhere to both galvanised steel and EPS, which rules out several common alternatives.
Sequence it before the trades arrive
Sealing goes in as the panels are set, not after. Chasing a joint from inside once the shell is up costs three times the labour and never seals as well. On the crews that do this repeatedly, one person follows the setters with a gun and it adds almost nothing to the schedule.
Windows and doors
Rough openings are pre-fabricated to each window manufacturer’s specification, which means the gap you are sealing is consistent and small: a real advantage over site-cut openings. Flash and seal to the window manufacturer’s instructions; the panel does not change that detail.
What gets tested
The system’s air leakage and water penetration have been tested under ASTM E283, E331 and E330. That is the assembly, not your building; your blower-door result is a function of workmanship at the four places above. Plan for the test, do not hope for it, and if a code official or programme requires a target, tell us early so the drawings can note the details.
Ventilation
A tight shell needs mechanical ventilation. That is not a downside, it is the design: an ERV or HRV gives you controlled fresh air instead of accidental infiltration through the wall. Budget for it from the start, and note that the equipment can be small because the load is small.
Building in New England?
Send plans, a sketch or a description. We will come back with a panel take-off and a delivered price at no cost. Get a free estimate →
Keep reading
Mud season, framing weather, and building a shell in three days
The New England build calendar is short at both ends.
What a steel SIP actually is, and why it is not a foam sandwich
Most people picture OSB glued to foam. That is a different product with different failure modes.
Snow load, roof panels and why trusses can go to six feet on centre
Ground snow loads around Monadnock run high.
Get a price on your project.
A panel take-off and a delivered price, at no cost, and an honest comparison against building it the usual way.