
The baseline
A 2,000 sq ft code-built house in Berlin typically wants somewhere between 1000 and 1200 gallons of oil a year, or the propane, pellet or cord wood equivalent. That is the number a percentage saving has to be measured against.
Home / Service Area / Berlin, NH
Berlin carries the housing stock of an older industrial economy: buildings worth saving, buildings past saving, and a constant question of whether to rehabilitate or replace.
Mill town · Coos County
Mill and canal parcels, dense village fabric, older foundations of uncertain dimension, and utilities that were laid out for a different century. Access is usually workable but rarely generous.
Panels answer both halves of the question. On a replacement build, the shell goes up in days on the existing footprint. Inside an existing structure, interior and thermal-separation panels are used for party walls and inserted floors, with documented STC-rated assemblies where units share a wall.
What we typically supply in Berlin: replacement housing, mill and upper-floor conversions, small multi-family, and light commercial.
The arithmetic in zone 7
Zone 7 is the coldest climate in the region, with 8,000 to 9,500 heating degree days. This is where the gap between a code wall and a thermally broken R-61 panel is widest, and where it closes fastest.
A 2,000 sq ft code-built house in Berlin typically wants somewhere between 1000 and 1200 gallons of oil a year, or the propane, pellet or cord wood equivalent. That is the number a percentage saving has to be measured against.
At an effective R-51 to R-61 with the studs thermally broken from the exterior face, heating energy typically falls 70 to 75% — on the order of 270 to 360 gallons. At current delivered prices that is thousands of dollars a year, every year the building stands.
A design load that low lets the mechanical system be sized at roughly half. Smaller equipment, smaller ductwork, less dedicated electrical service, and on solar-paired projects a smaller array and battery bank. That money never leaves the construction budget.
Baselines are typical for the climate zone and floor area, not a promise about your building. Send plans and we will run the numbers on the actual design.
Four products, one panel
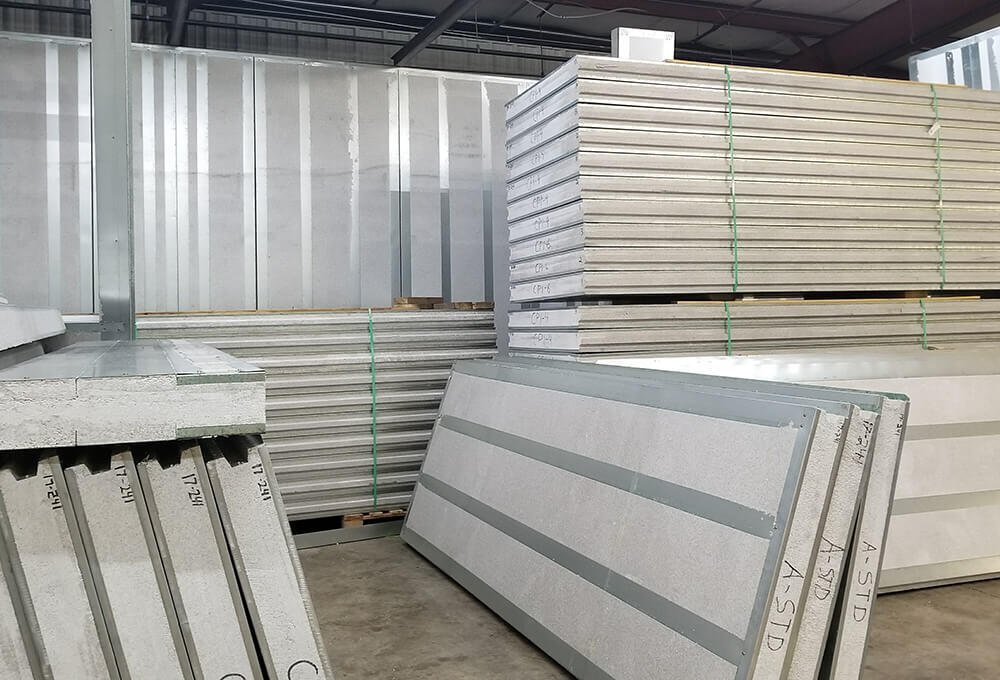
Each panel bonds light gauge galvanised steel structural members to EPS with a patented composite joining technology, and does the work of four separate trades. That is why the framing phase for an average house is about three days rather than three weeks.
5.5″ or 7.5″ thick, up to 4′ × 12′, effective R-51 to R-61, up to 42,000 plf LRFD, ready for direct application of the final cladding.
Load bearing, so trusses open to every 4–6 ft. Two panels connect at the ridge for cathedral ceilings and A-frames with no intermediate support.
3.5″ at R-28 for partitions, tiny homes and quiet rooms; ceiling panels pre-chased and ready for direct sheathing.
Concrete floor panels span up to 50 ft with minimal shoring and cut concrete volume by around 40%; below-grade panels are rated for foundation and retaining walls.
How it works
Architect’s drawings, a plan-service set, or a hand sketch with rough dimensions and a note about storeys and roof. We will tell you what is missing.
We panelize the building on paper and return a package and a delivered price to your Berlin site — no cost, and an honest comparison against building it the usual way.
Two to four weeks. Our drafters work with your architect and engineer: every panel numbered, every rough opening located, beams and headers integrated.
Panels arrive bundled in wall-line order with track, screws and hardware. One framer and two helpers close in an average house in about three days.
Code and compliance in New Hampshire
New Hampshire has adopted the state energy code statewide, and a documented effective R-51 to R-61 wall clears its envelope requirements without exterior continuous insulation.
IAPMO load tables for construction types II–V, signed and sealed by BEI Engineering. Up to 42,000 plf LRFD in bearing and 2,420 plf in shear with a 2.0 safety factor.
Two-hour load-bearing, one-hour load-bearing and two-hour non-load-bearing assemblies. EPS smoke and flame spread, self-ignition and flash ignition data. STC-rated assemblies for party walls.
Intertek thermal performance assessment, thermal zone map, ASTM E283, E331 and E330 air and water penetration testing, HUD Bulletin 1072 compliance and documented manufacturing tolerances.
Questions from Berlin
Usually yes. We take the as-built dimensions off what is actually in the ground rather than off the original drawings, and panelize to them, so the package arrives square to reality.
Regularly. Interior panels are used for party walls, thermal separations and inserted floors within existing buildings, and the 3.5 inch panel is thin enough not to eat the floor plan.
It depends on what is left of the original structure. What we can tell you precisely is what a new panel shell costs delivered, so you have a real number on one side of the comparison instead of two estimates.
Yes. We supply the whole of New England from our base in Keene, New Hampshire, with panels manufactured in Radford, Virginia. Freight to Berlin is a quoted line item on the estimate, not a surprise at the end, and it is a small number against what the wall saves over the life of the building.
The panel package costs more than a lumber package. The finished wall usually costs less, because the panel replaces framing, insulation, sheathing and vapour barrier and cuts framing labour by roughly half — then the mechanical system shrinks by about 50%. We will price it both ways so you can see the whole picture rather than one line of it.
Send plans, a sketch or a description with rough dimensions to our team. You get a panel take-off and a delivered price at no cost, usually within a few days, plus a note on anything in the design that is fighting the system while it is still cheap to change.
Plans, a sketch or a napkin. We will tell you what the panel package costs delivered to your site — and what it saves against stick framing.